


















Description
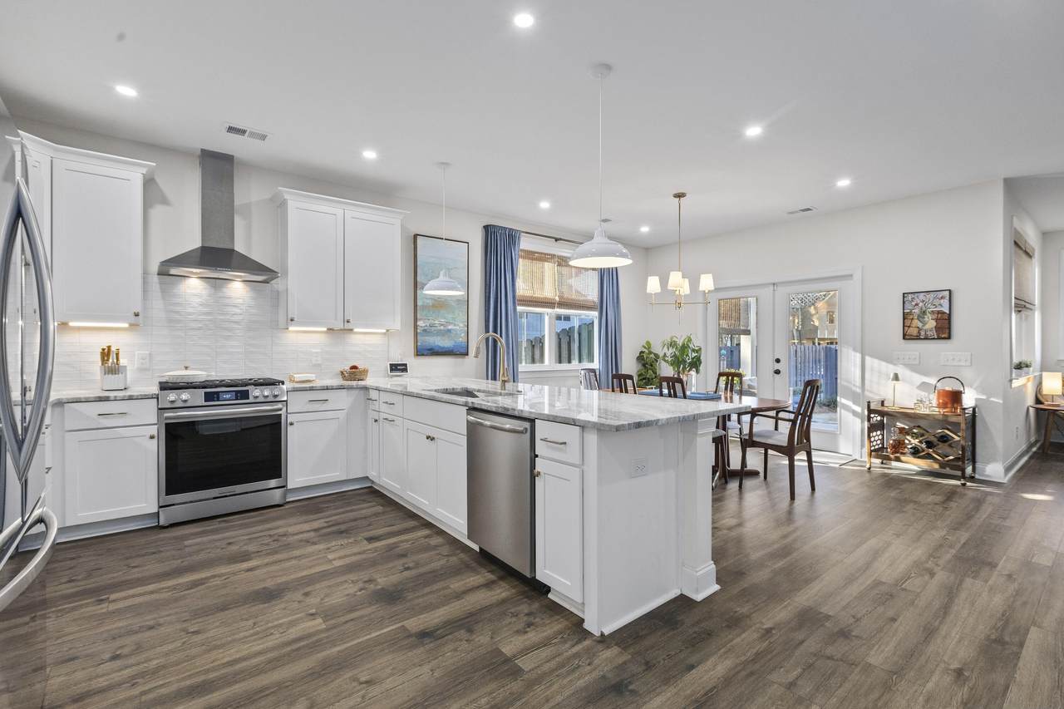
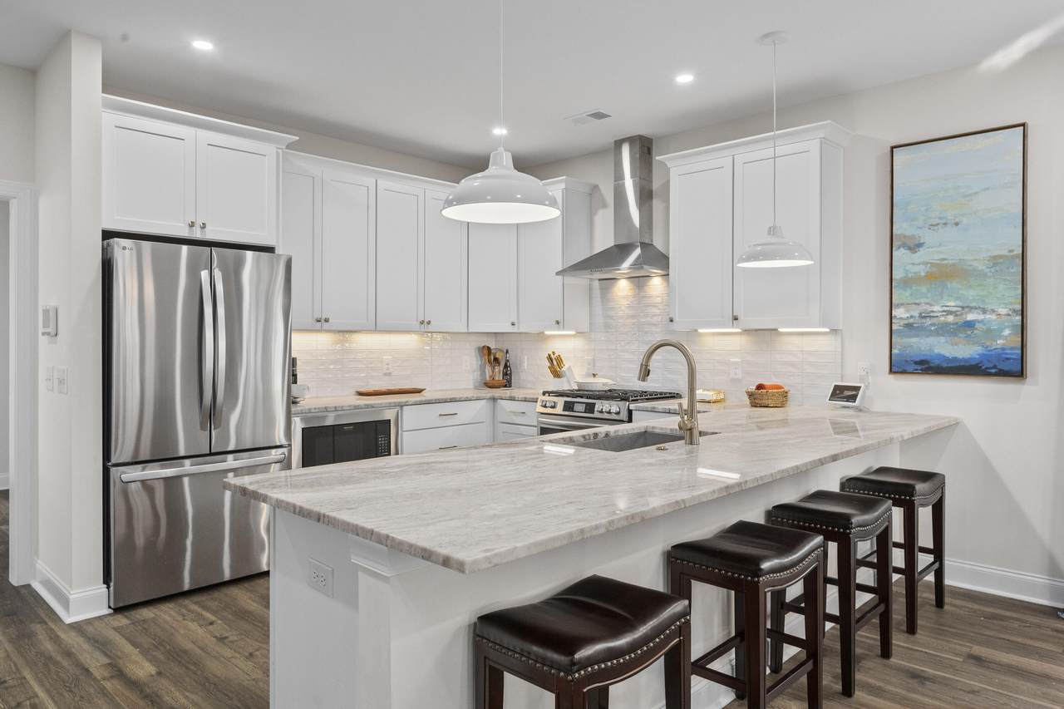
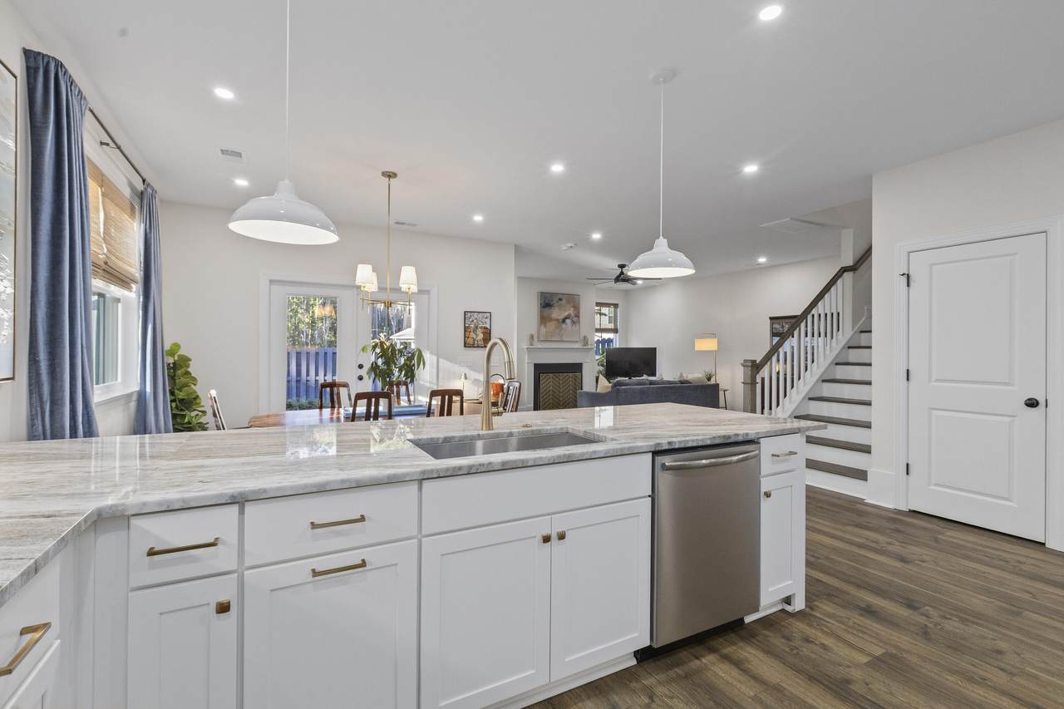
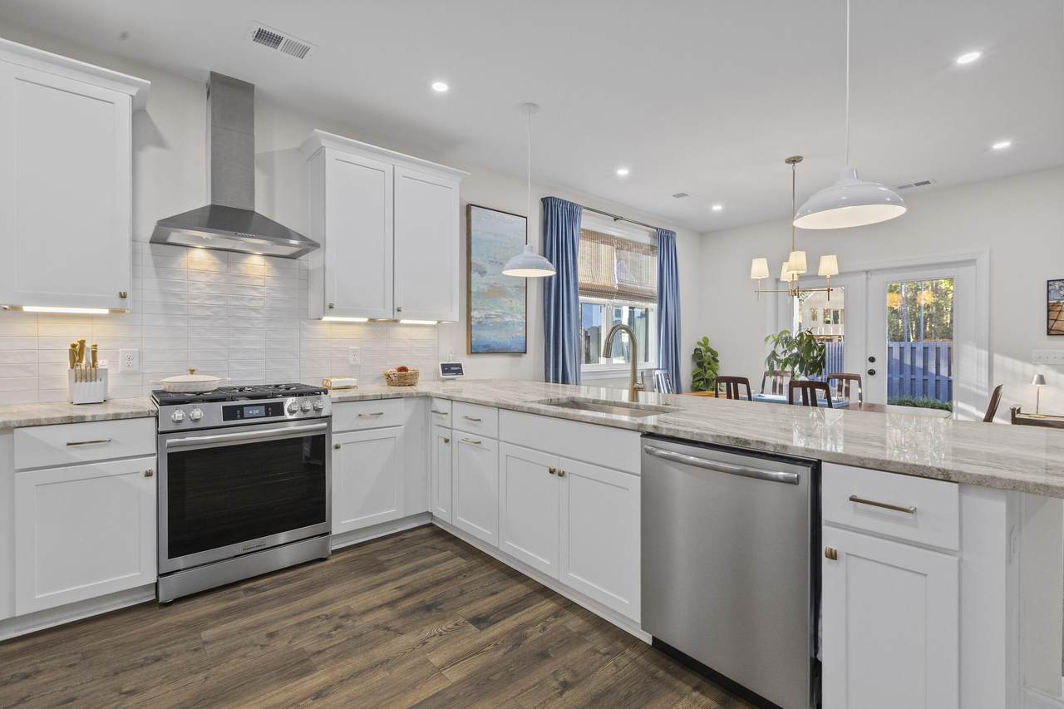
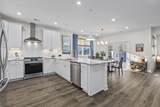
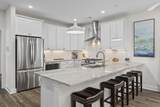
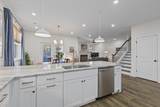
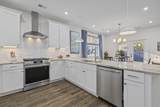
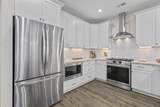
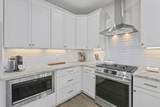
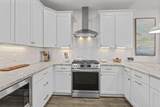
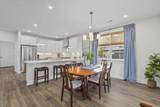
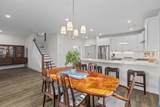
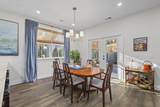
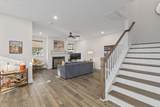
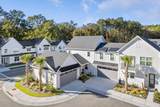
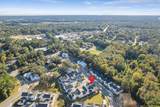
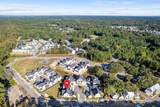
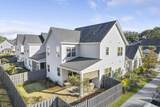
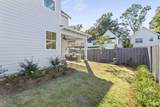
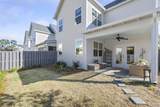
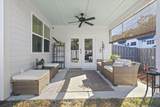
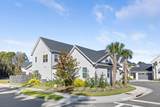
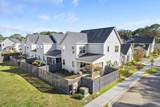
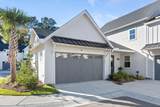
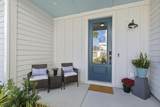
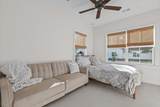
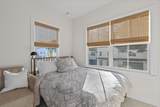
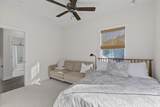
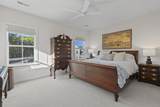
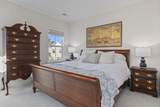
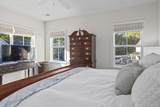
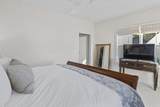
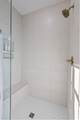
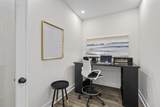
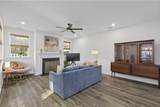
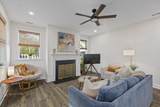
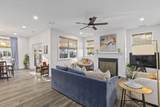
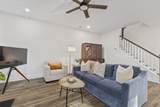
Rare end-unit townhome with a dedicated main-floor office/bonus room and a 2-car attached garage in sought-after Hayes Park on Johns Island. Enjoy a covered patio and private fenced courtyard--perfect for outdoor dining, pets, and easy Lowcountry living. Inside, durable RevWood flooring and a designer upgrade package elevate the space throughout. The chef's kitchen features Frigidaire Professional appliances, a chimney-style hood, under-cabinet lighting, soft-close cabinetry, tile backsplash, an upgraded zero-radius undermount stainless sink, a Champagne Bronze Delta faucet, and polished marble countertops. The primary suite offers an oversized frameless-glass shower, designer tile, and upgraded finishes. Additional highlights include a gas fireplace with hearth and a smart home + upgradAdditional highlights include a gas fireplace with hearth and a smart home + upgraded security system with cameras, video doorbell, door/window sensors, smart lock, smart thermostat, and integrated smoke/CO2 alarms. Enjoy low-maintenance living in a thoughtfully planned Johns Island community convenient to beaches, downtown Charleston, and local favorites. A rare resale opportunity featuring the sold-out Petit Syrah floor plan, complete with over $25K in builder upgrades "Seller has an FHA loan that may be assumable by a qualified buyer, subject to lender/servicer approval. Buyer to verify assumption eligibility, required down payment/cash gap, fees, timeline, and seller release of liability."
-
3BEDS
-
0.09ACRES
-
2BATHS
-
11/2 BATHS
-
1,902SQFT
-
$365$/SQFT
School Information
Description
Rare end-unit townhome with a dedicated main-floor office/bonus room and a 2-car attached garage in sought-after Hayes Park on Johns Island. Enjoy a covered patio and private fenced courtyard--perfect for outdoor dining, pets, and easy Lowcountry living. Inside, durable RevWood flooring and a designer upgrade package elevate the space throughout. The chef's kitchen features Frigidaire Professional appliances, a chimney-style hood, under-cabinet lighting, soft-close cabinetry, tile backsplash, an upgraded zero-radius undermount stainless sink, a Champagne Bronze Delta faucet, and polished marble countertops. The primary suite offers an oversized frameless-glass shower, designer tile, and upgraded finishes. Additional highlights include a gas fireplace with hearth and a smart home + upgradAdditional highlights include a gas fireplace with hearth and a smart home + upgraded security system with cameras, video doorbell, door/window sensors, smart lock, smart thermostat, and integrated smoke/CO2 alarms. Enjoy low-maintenance living in a thoughtfully planned Johns Island community convenient to beaches, downtown Charleston, and local favorites. A rare resale opportunity featuring the sold-out Petit Syrah floor plan, complete with over $25K in builder upgrades "Seller has an FHA loan that may be assumable by a qualified buyer, subject to lender/servicer approval. Buyer to verify assumption eligibility, required down payment/cash gap, fees, timeline, and seller release of liability."
 Real estate listing marked with the CTMLS logo or an abbreviated logo are provided courtesy of the Charleston Trident MLS Broker Reciprocity Database. IDX information is provided exclusively for consumers' personal, non-commercial use and may not be used for any purpose other than to identify prospective properties consumers may be interested in purchasing. Information is deemed reliable but is not guaranteed accurate by the MLS or Collins Group Realty.
Data last updated: 2026-10-13T04:18:51.233.