Skip To Content

1053 Toland Drive , 73P

Saint George, SC 29477
  • $279,900
  • STATUS: Active
  • ON SITE: 118 Days
  • MLS #: 26017244
UPDATED: 84 min ago
$279,900
  • 3
    BEDS
  • 0.15
    ACRES
  • 2
    BATHS
  • 1
    1/2 BATHS
  • 1,780
    SQFT
  • $157
    $/SQFT
Neighborhood:
Type:
Single-Family Home
Built:
2026
County:

School Information

Elementary School:
Middle School:
High School:

Description

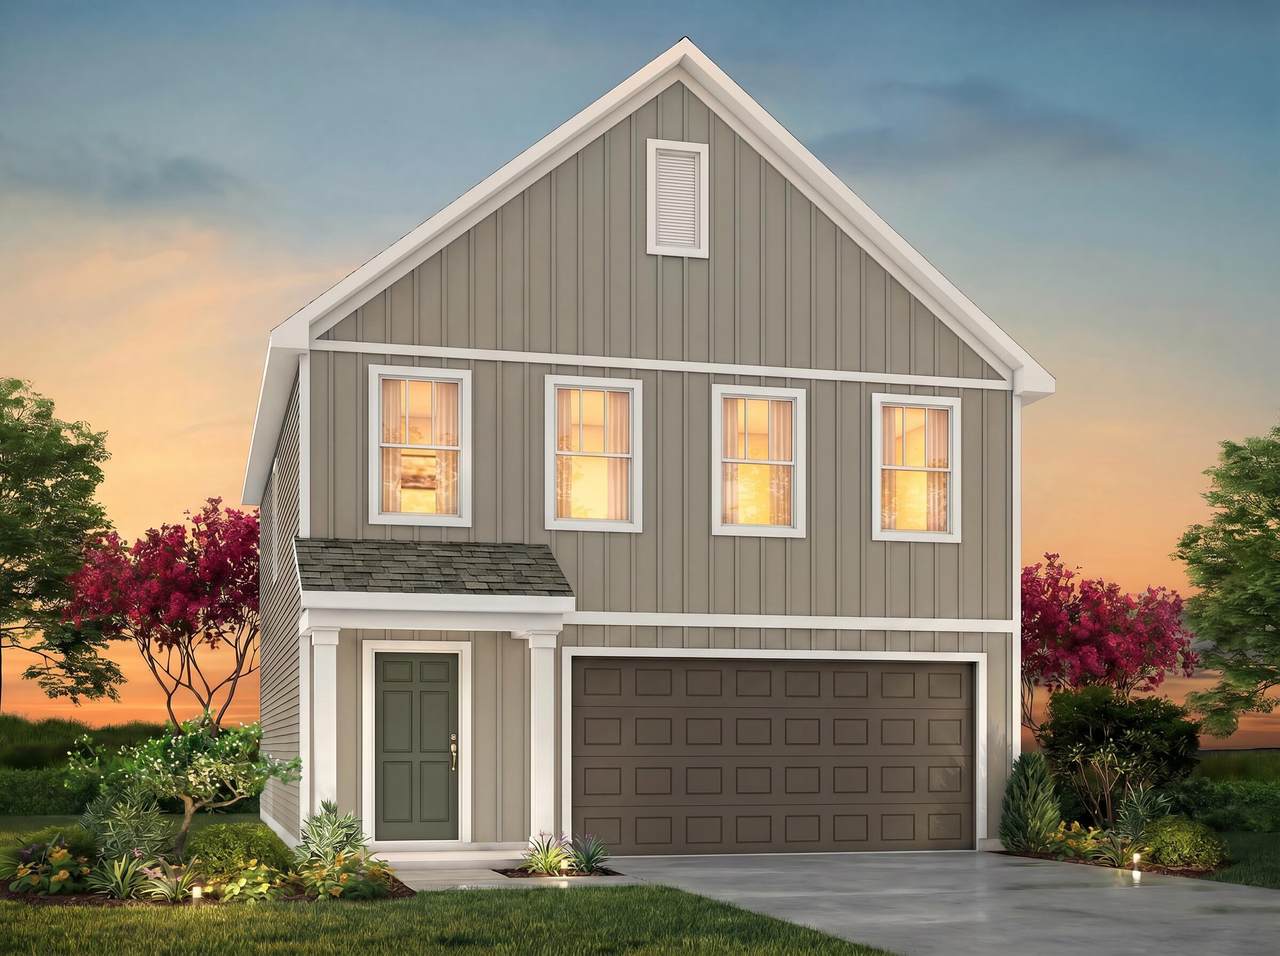
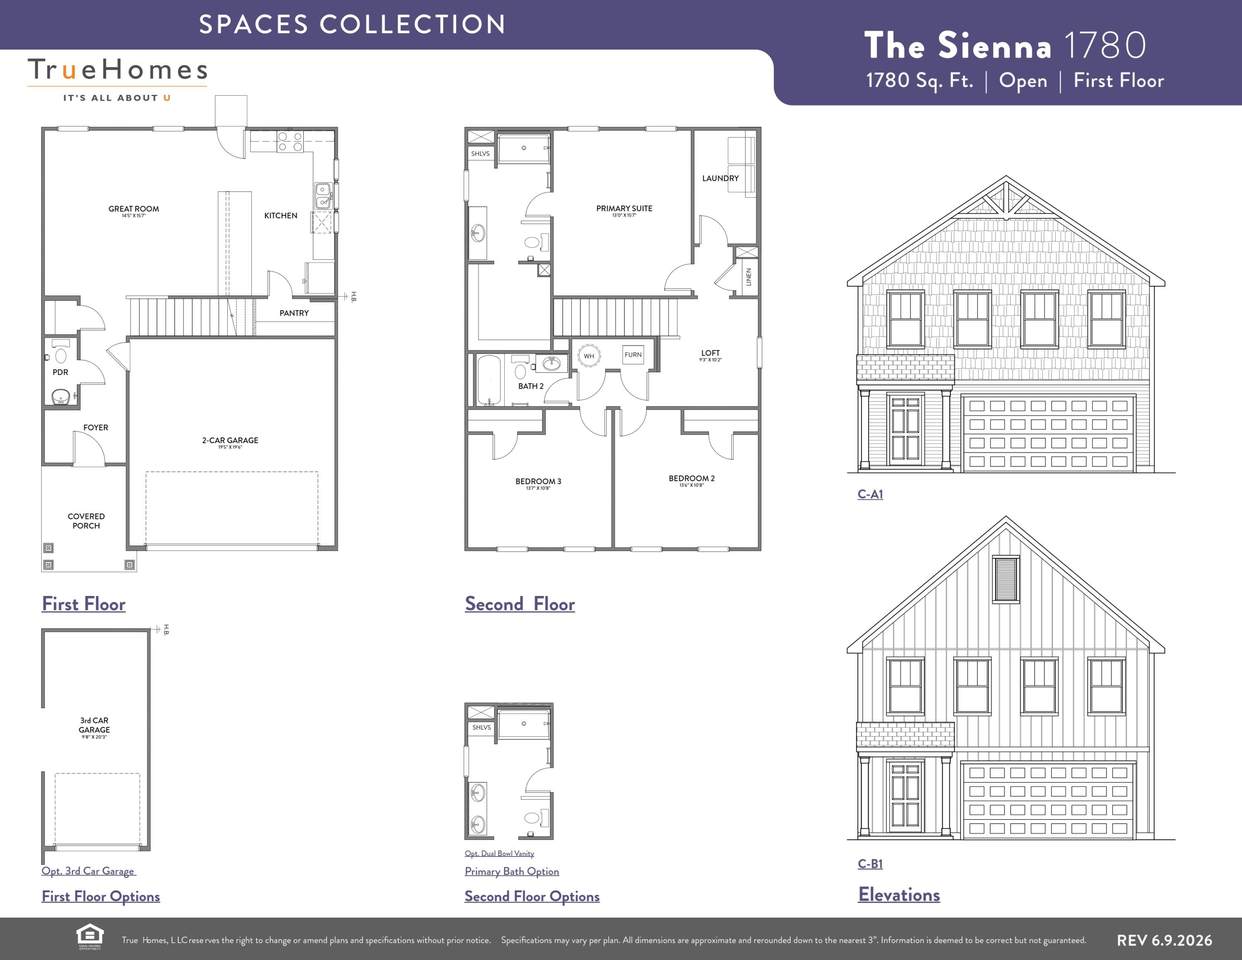
Introducing The Sienna | Spaces Collection | Proposed Construction - Every home tells a story--and with Spaces, yours begins sooner. Discover The Sienna, a thoughtfully designed floorplan in the Canvas Collection offering approximately 1,779 sq ft, 3 Bedrooms, and 2.5 Bathrooms. Designed for modern living, this home blends open-concept gathering spaces with private retreats and a simplified path to homeownership. The First Floor features a welcoming Foyer, spacious Great Room, open Kitchen with Pantry, Powder Room, and 2-Car Garage. Upstairs includes a private Primary Suite, two secondary Bedrooms, full Bath, Laundry Area, and versatile Loft. Choose from four curated design packages featuring coordinated cabinetry, countertops, flooring, finishes, lighting, and exterior selections.

Monthly Payment Calculator


Charleston Trident Association of REALTORS® logo Real estate listing marked with the CTMLS logo or an abbreviated logo are provided courtesy of the Charleston Trident MLS Broker Reciprocity Database. IDX information is provided exclusively for consumers' personal, non-commercial use and may not be used for any purpose other than to identify prospective properties consumers may be interested in purchasing. Information is deemed reliable but is not guaranteed accurate by the MLS or Collins Group Realty. Data last updated: 2026-10-10T15:31:13.6.
www.collinsgrouprealty.com/homes/177696158
Print Image

1053 Toland Drive , 73P Saint George, SC 29477

  • Price: $279,900
  • Status: Active
  • On Site: 118 Days
  • Updated: 84 min ago
  • MLS #: 26017244
3
Beds
2
Baths
1
½ Baths
0.15
Acres
1,780
SQFT
$157
$/SQFT
2026
Built
Neighborhood:
The Reeves Crossing
County:
Dorchester
Area:
St. George, Harleyville, Reevesville, Dorchester
Elementary School:
Williams
Middle School:
Woodland Middle
High School:
Woodland
Property Description
Introducing The Sienna | Spaces Collection | Proposed Construction - Every home tells a story--and with Spaces, yours begins sooner. Discover The Sienna, a thoughtfully designed floorplan in the Canvas Collection offering approximately 1,779 sq ft, 3 Bedrooms, and 2.5 Bathrooms. Designed for modern living, this home blends open-concept gathering spaces with private retreats and a simplified path to homeownership. The First Floor features a welcoming Foyer, spacious Great Room, open Kitchen with Pantry, Powder Room, and 2-Car Garage. Upstairs includes a private Primary Suite, two secondary Bedrooms, full Bath, Laundry Area, and versatile Loft. Choose from four curated design packages featuring coordinated cabinetry, countertops, flooring, finishes, lighting, and exterior selections.
Exterior Features

Carport Spaces 0 Carport YN No Construction Materials Vinyl Siding Covered Spaces 2 Entry Location Ground Level Foundation Details Slab Garage YN Yes Lot Features 0 - .5 Acre Other Structures No Parking Features 2 Car Garage Parking Total 2 Roof Asphalt

Interior Features

Cooling Central Air Cooling YN Yes Fireplace YN No Flooring LaminateVinylCarpet Heating ElectricHeat Pump Heating YN Yes Interior Features High CeilingsKitchen IslandWalk-In Closet(s)Great Laundry Features Washer HookupElectric Dryer HookupLaundry Room Levels Two Master Bedroom Features Walk-In Closet(s) Master Bedroom Level Upper

Property Features

Home Warranty YN Yes Listing Terms CashConventionalFHAVA Loan Property Attached YN No Property Sub Type Single Family Detached Sewer Public Sewer Special Listing Conditions 10 Yr Warranty Utilities Dorchester Cnty Water and Sewer DeptDominion Energy

Charleston Trident Association of REALTORS® logo Listing courtesy of TLS Realty, LLC: .


Charleston Trident Association of REALTORS® logo Real estate listing marked with the CTMLS logo or an abbreviated logo are provided courtesy of the Charleston Trident MLS Broker Reciprocity Database. IDX information is provided exclusively for consumers' personal, non-commercial use and may not be used for any purpose other than to identify prospective properties consumers may be interested in purchasing. Information is deemed reliable but is not guaranteed accurate by the MLS or Collins Group Realty. Data last updated: 2026-10-10T15:31:13.6.
 
https://bt-photos.global.ssl.fastly.net/charleston/1280_boomver_1_26017244-2.jpg
Logo
Collins Group Realty
852 William Hilton Parkway, Suite 2B
Hilton Head Island SC, 29928