Skip To Content

129 Belknap Road

Goose Creek, SC 29445
  • $239,900
  • STATUS: Active
  • ON SITE: 40 Days
  • MLS #: 26024829
Foreclosure
$239,900
  • 3
    BEDS
  • 0.21
    ACRES
  • 1
    BATHS
  • 1
    1/2 BATHS
  • 1,452
    SQFT
  • $165
    $/SQFT
Neighborhood:
Type:
Single-Family Home
Built:
1973
County:

School Information

Elementary School:
Middle School:
High School:

Description

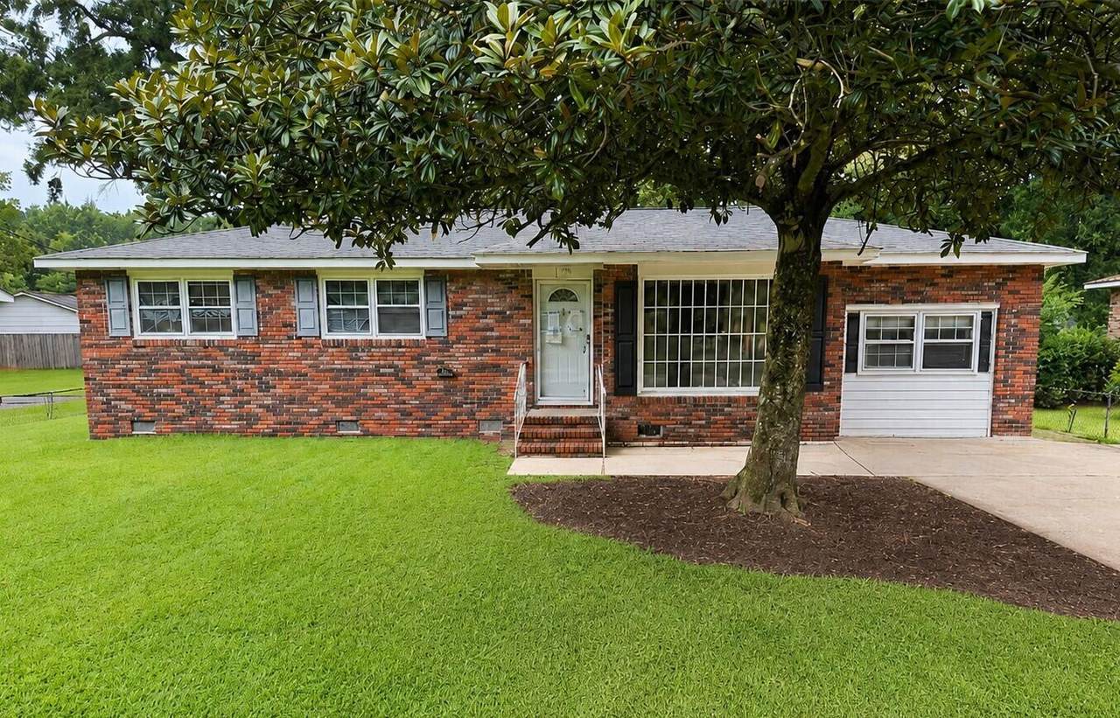
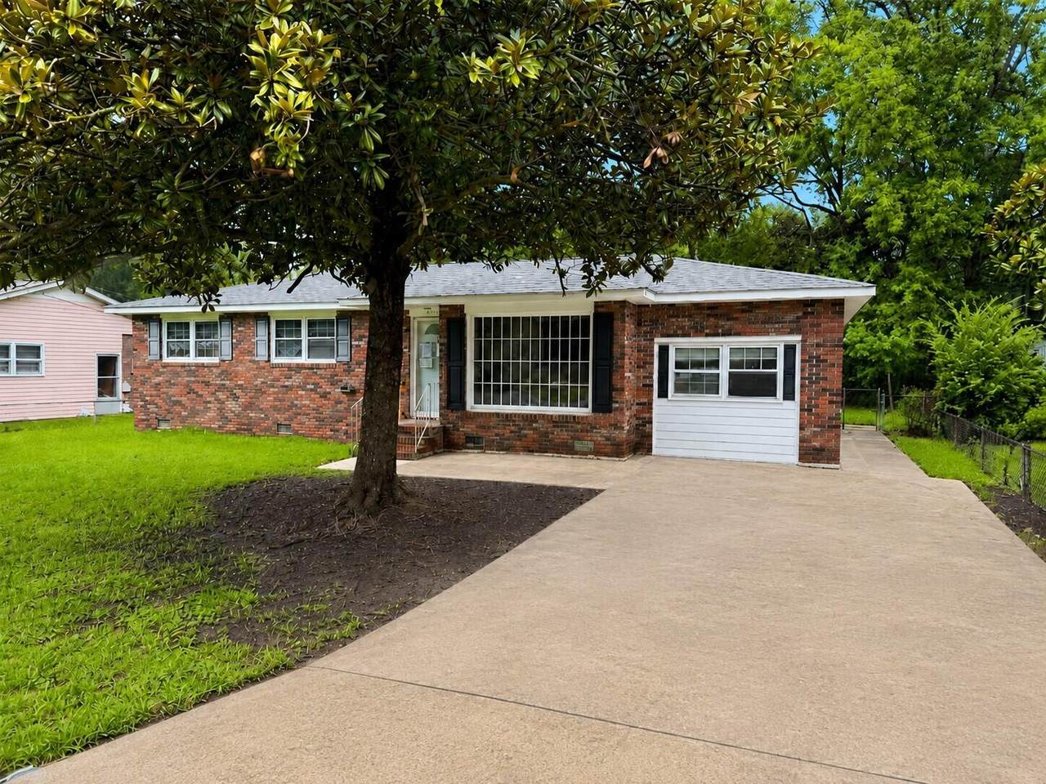
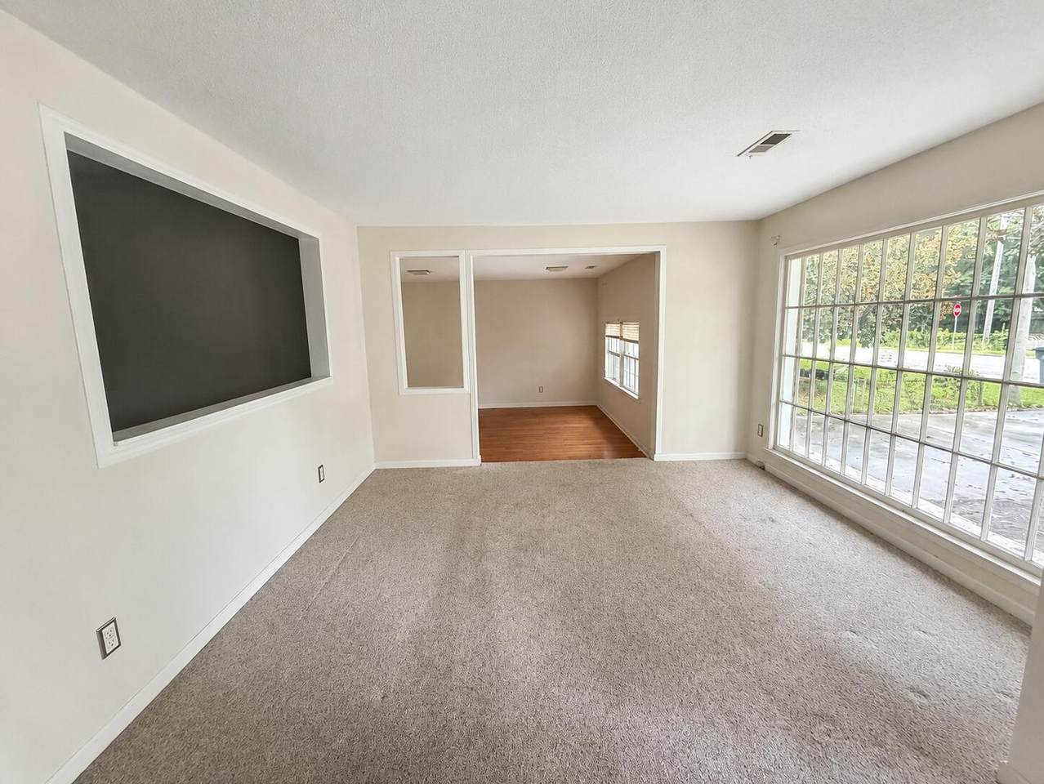
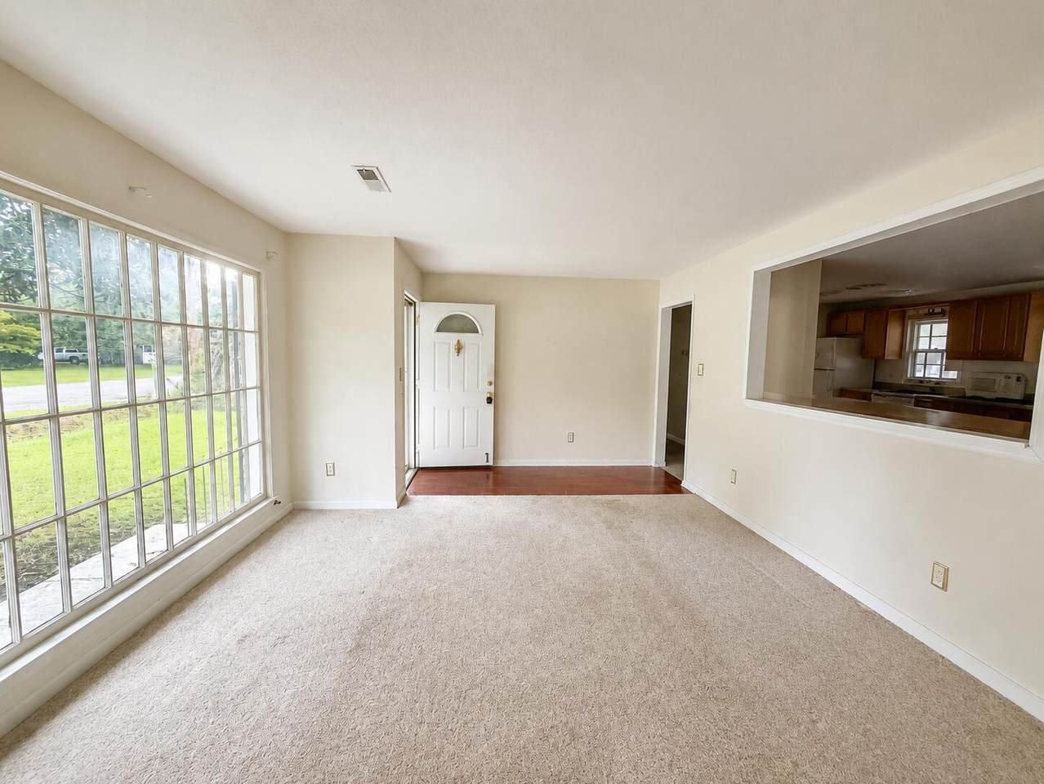
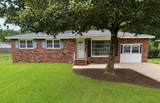
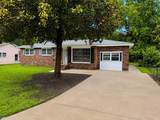
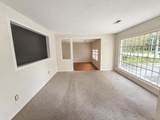
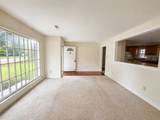
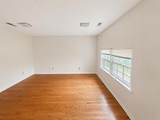
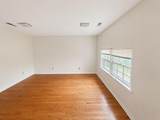
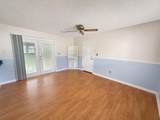
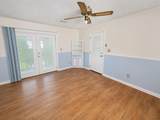
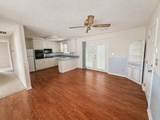
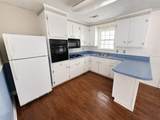
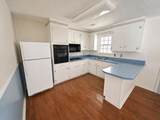
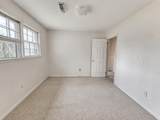
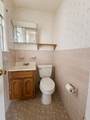
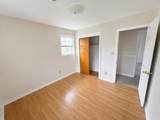
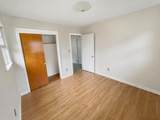
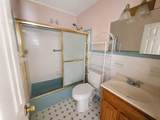
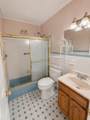
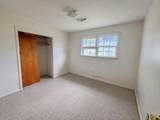
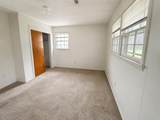
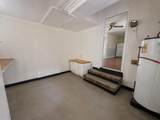
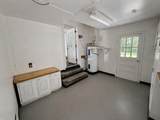
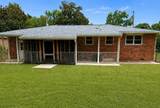
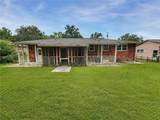
Fabulous price on this charming all-brick 3-bedroom, 1.5-bath home in an established Goose Creek neighborhood. Offering comfort and functionality, the home features a converted garage that serves as a den or additional living space. The primary bedroom includes a half bath, while the spacious living room provides ample room for relaxing and entertaining. The kitchen features laminate flooring, a breakfast bar, and a dining area with French doors leading to a screened-in back porch. Enjoy the large fenced backyard with space for outdoor activities. Conveniently located near schools, shopping, dining, and downtown Charleston. A great opportunity to add your personal touch. Hurry home!

Monthly Payment Calculator


Charleston Trident Association of REALTORS® logo Real estate listing marked with the CTMLS logo or an abbreviated logo are provided courtesy of the Charleston Trident MLS Broker Reciprocity Database. IDX information is provided exclusively for consumers' personal, non-commercial use and may not be used for any purpose other than to identify prospective properties consumers may be interested in purchasing. Information is deemed reliable but is not guaranteed accurate by the MLS or Collins Group Realty. Data last updated: 2026-10-13T04:18:51.233.
www.collinsgrouprealty.com/homes/180808369
Print Image

129 Belknap Road Goose Creek, SC 29445

  • Price: $239,900
  • Status: Active
  • On Site: 40 Days
  • MLS #: 26024829
3
Beds
1
Baths
1
½ Baths
0.21
Acres
1,452
SQFT
$165
$/SQFT
1973
Built
Neighborhood:
West Greenview Acres
County:
Berkeley
Area:
Goose Creek - Southeastern
Elementary School:
Goose Creek Primary
Middle School:
Sedgefield Intermediate
High School:
Goose Creek
Property Description
Fabulous price on this charming all-brick 3-bedroom, 1.5-bath home in an established Goose Creek neighborhood. Offering comfort and functionality, the home features a converted garage that serves as a den or additional living space. The primary bedroom includes a half bath, while the spacious living room provides ample room for relaxing and entertaining. The kitchen features laminate flooring, a breakfast bar, and a dining area with French doors leading to a screened-in back porch. Enjoy the large fenced backyard with space for outdoor activities. Conveniently located near schools, shopping, dining, and downtown Charleston. A great opportunity to add your personal touch. Hurry home!
Exterior Features

Architectural Style Ranch Carport Spaces 0 Carport YN No Construction Materials Brick Veneer Covered Spaces 0 Fencing Wire Foundation Details Other Garage YN No Lot Features 0 - .5 Acre Other Structures No Parking Features Off StreetOtherConverted Garage Roof Asphalt

Interior Features

Cooling Central Air Cooling YN Yes Fireplace YN No Flooring CarpetCeramic TileLaminate Heating Electric Heating YN Yes Interior Features Ceiling Fan(s)Eat-in KitchenFamilyFormal Living Levels One Master Bedroom Features Ceiling Fan(s)

Property Features

Listing Terms CashConventional New Construction YN No Property Attached YN No Property Sub Type Single Family Detached Sewer Public Sewer Special Listing Conditions Lender Owned Utilities BCW & SABerkeley Elect Co-OpCity of Goose Creek Water Source Public

Charleston Trident Association of REALTORS® logo Listing courtesy of Scott Realty Professionals: .


Charleston Trident Association of REALTORS® logo Real estate listing marked with the CTMLS logo or an abbreviated logo are provided courtesy of the Charleston Trident MLS Broker Reciprocity Database. IDX information is provided exclusively for consumers' personal, non-commercial use and may not be used for any purpose other than to identify prospective properties consumers may be interested in purchasing. Information is deemed reliable but is not guaranteed accurate by the MLS or Collins Group Realty. Data last updated: 2026-10-13T04:18:51.233.
 
https://bt-photos.global.ssl.fastly.net/charleston/1280_boomver_3_26024829-2.jpg https://bt-photos.global.ssl.fastly.net/charleston/1280_boomver_3_26024829-2.jpg https://bt-photos.global.ssl.fastly.net/charleston/1280_boomver_3_26024829-2.jpg
Logo
Collins Group Realty
852 William Hilton Parkway, Suite 2B
Hilton Head Island SC, 29928