Skip To Content

1543 Sterling Oaks Drive

Moncks Corner, SC 29461
  • $470,000
  • STATUS: Active
  • ON SITE: 86 Days
  • MLS #: 26020275
UPDATED: 64 min ago
$470,000
  • 4
    BEDS
  • 0.43
    ACRES
  • 2
    BATHS
  • 1
    1/2 BATHS
  • 2,651
    SQFT
  • $177
    $/SQFT
Neighborhood:
Type:
Single-Family Home
Built:
1999
County:

School Information

Elementary School:
Middle School:
High School:

Description

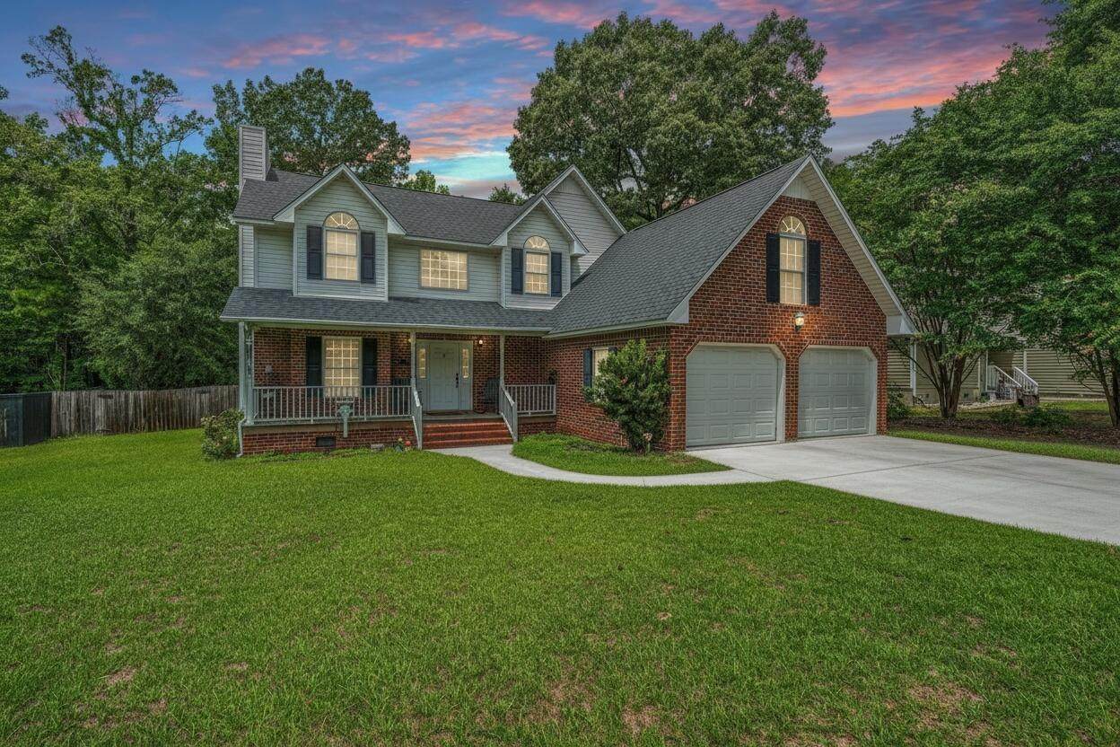
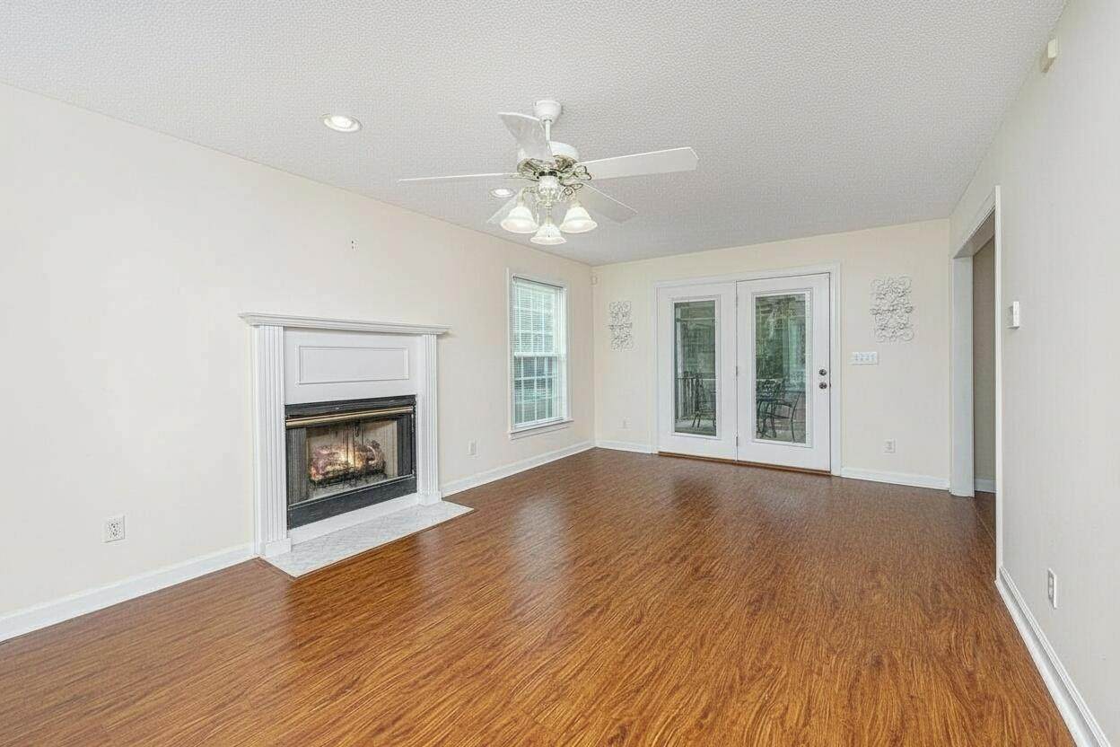
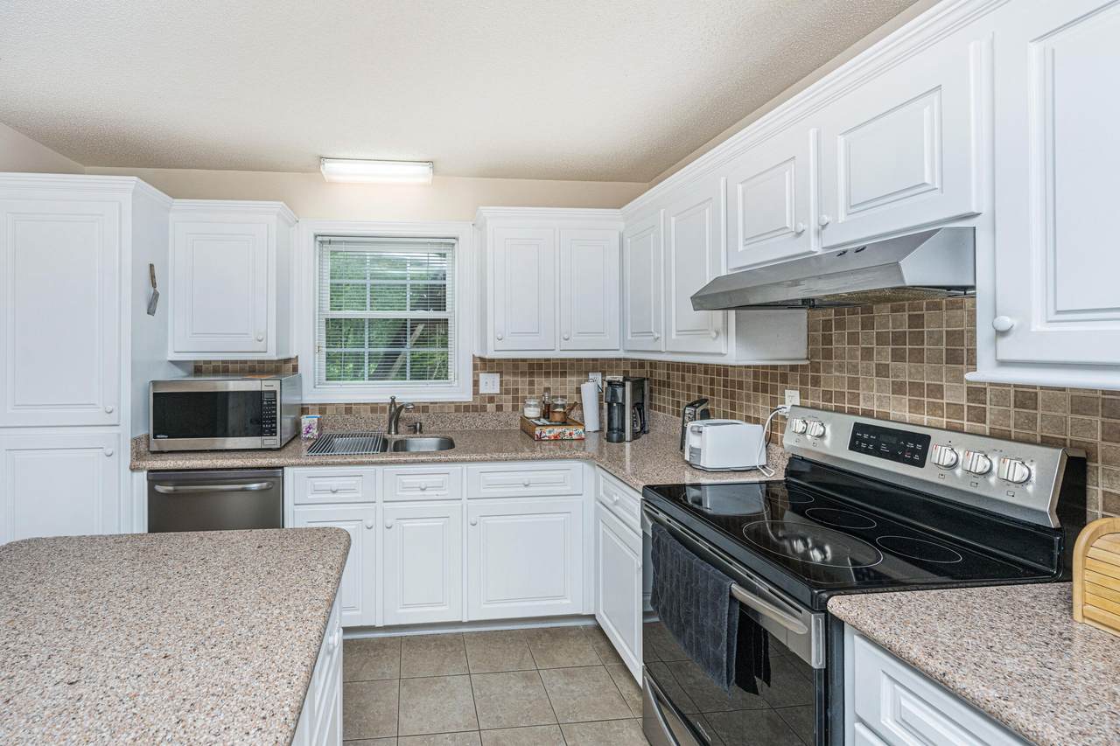
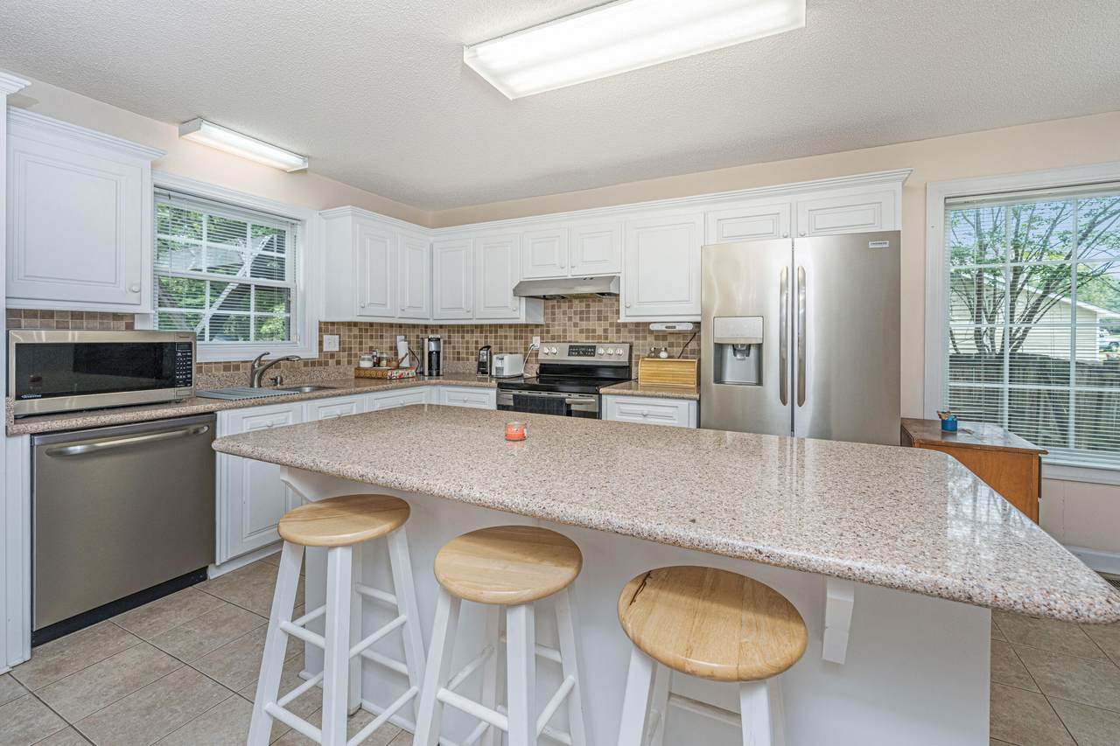
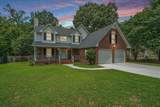
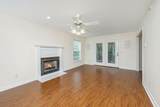
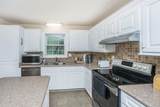
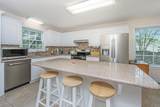
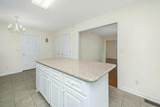
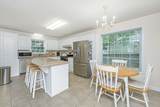
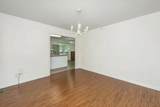
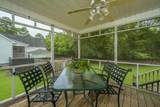
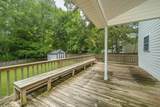
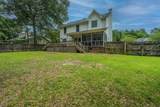
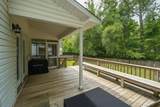
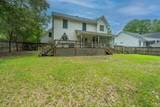
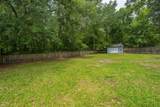
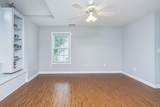
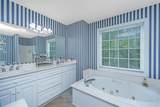
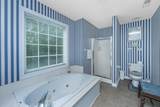
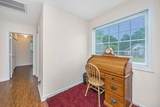
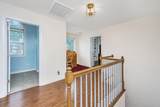
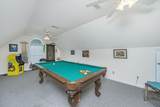
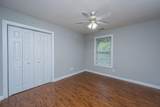
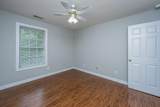
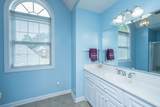
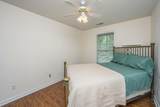
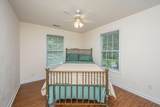
Remarkable home in Sterling Oaks on almost half an acre. This gorgeous home backs to the serenity of trees in the heart of town. You'll love the eat in kitchen for everyday use and the dining room, which is just off of the porch, for entertaining. A fireplace in the living room is a great touch! Upstairs are 2 spare bedrooms and a large primary bedroom with en suite. There is also a bonus room that is currently being used as a billiards room but could be used as an office, bedroom, playroom..the skys the limit. You'll love evenings on the full front porch!

Monthly Payment Calculator


Charleston Trident Association of REALTORS® logo Real estate listing marked with the CTMLS logo or an abbreviated logo are provided courtesy of the Charleston Trident MLS Broker Reciprocity Database. IDX information is provided exclusively for consumers' personal, non-commercial use and may not be used for any purpose other than to identify prospective properties consumers may be interested in purchasing. Information is deemed reliable but is not guaranteed accurate by the MLS or Collins Group Realty. Data last updated: 2026-10-10T16:31:19.423.
www.collinsgrouprealty.com/homes/178869390
Print Image

1543 Sterling Oaks Drive Moncks Corner, SC 29461

  • Price: $470,000
  • Status: Active
  • On Site: 86 Days
  • Updated: 64 min ago
  • MLS #: 26020275
4
Beds
2
Baths
1
½ Baths
0.43
Acres
2,651
SQFT
$177
$/SQFT
1999
Built
Neighborhood:
Sterling Oaks
County:
Berkeley
Area:
Moncks Corner and Pinopolis
Elementary School:
Berkeley
Middle School:
Berkeley
High School:
Berkeley
Property Description
Remarkable home in Sterling Oaks on almost half an acre. This gorgeous home backs to the serenity of trees in the heart of town. You'll love the eat in kitchen for everyday use and the dining room, which is just off of the porch, for entertaining. A fireplace in the living room is a great touch! Upstairs are 2 spare bedrooms and a large primary bedroom with en suite. There is also a bonus room that is currently being used as a billiards room but could be used as an office, bedroom, playroom..the skys the limit. You'll love evenings on the full front porch!
Exterior Features

Architectural Style Traditional Attached Garage YN Yes Carport Spaces 0 Carport YN No Covered Spaces 2 Fencing PrivacyWood Foundation Details Crawl Space Garage YN Yes Lot Features Level Other Structures NoShed(s) Parking Features Attached2 Car Garage Parking Total 2 Patio And Porch Features DeckPorch - Full FrontScreenedFront Porch Roof Architectural

Interior Features

Cooling Central Air Cooling YN Yes Fireplace YN No Heating YN No Interior Features Kitchen IslandSee RemarksWalk-In Closet(s)Eat-in KitchenGameLoftSeparate Dining Laundry Features Laundry Room Levels Two Master Bedroom Features Ceiling Fan(s)Garden Tub/ShowerMultiple ClosetsWalk-In Closet(s) Master Bedroom Level Upper Window Features Aluminum FramesWindow Treatments

Property Features

Listing Terms AnyCashConventionalFHAVA Loan New Construction YN No Property Attached YN No Property Sub Type Single Family Detached Sewer Public Sewer Water Source Public

Charleston Trident Association of REALTORS® logo Listing courtesy of Carolina One Real Estate: 843-779-8660.


Charleston Trident Association of REALTORS® logo Real estate listing marked with the CTMLS logo or an abbreviated logo are provided courtesy of the Charleston Trident MLS Broker Reciprocity Database. IDX information is provided exclusively for consumers' personal, non-commercial use and may not be used for any purpose other than to identify prospective properties consumers may be interested in purchasing. Information is deemed reliable but is not guaranteed accurate by the MLS or Collins Group Realty. Data last updated: 2026-10-10T16:31:19.423.
 
https://bt-photos.global.ssl.fastly.net/charleston/orig_boomver_3_26020275-2.jpg https://bt-photos.global.ssl.fastly.net/charleston/orig_boomver_3_26020275-2.jpg https://bt-photos.global.ssl.fastly.net/charleston/orig_boomver_3_26020275-2.jpg
Logo
Collins Group Realty
852 William Hilton Parkway, Suite 2B
Hilton Head Island SC, 29928