





Description
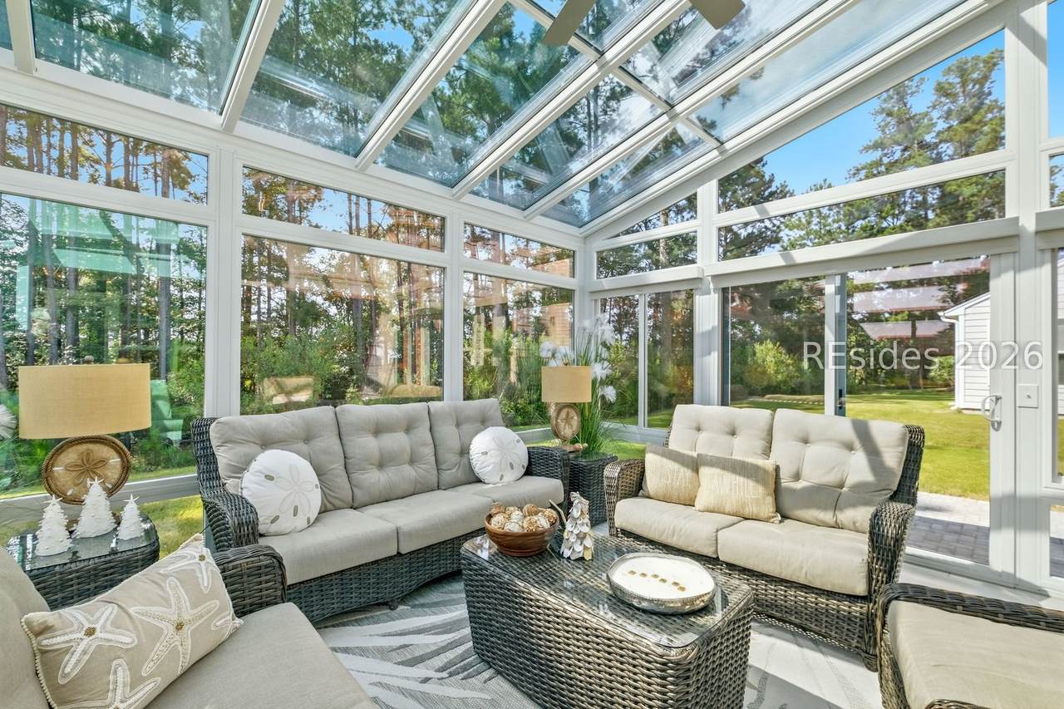
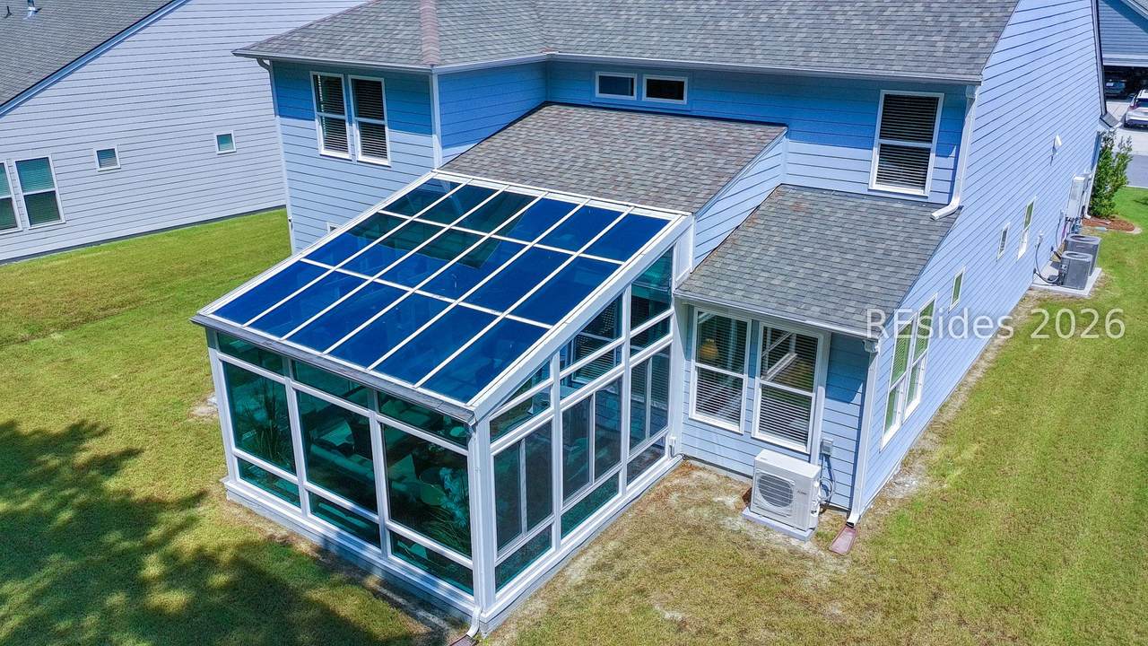
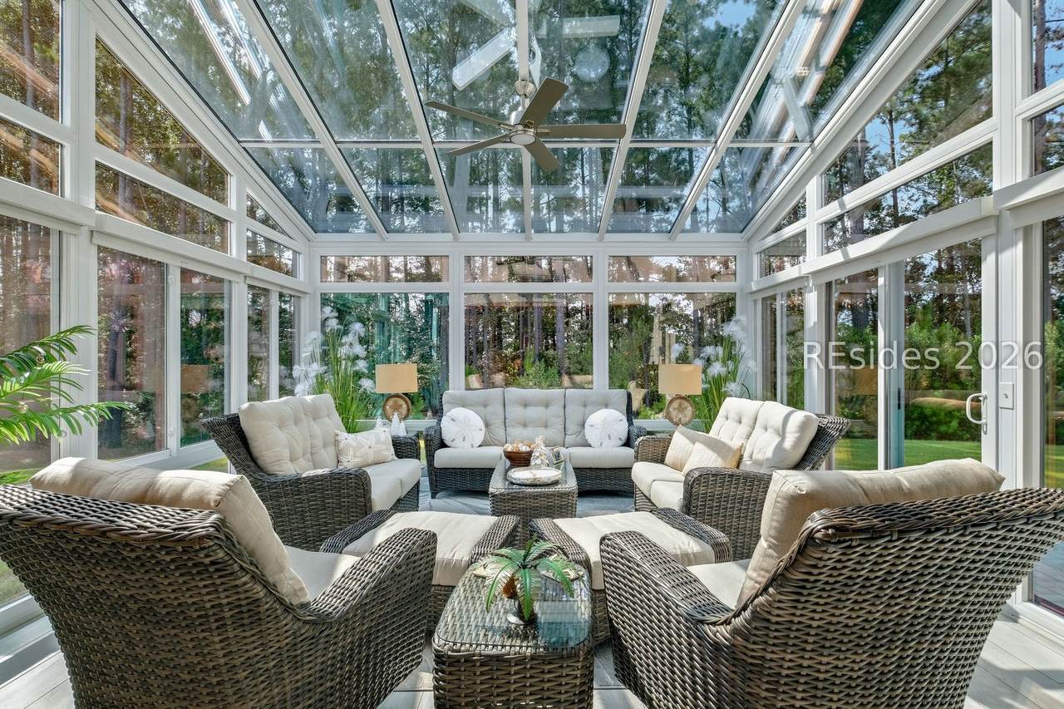
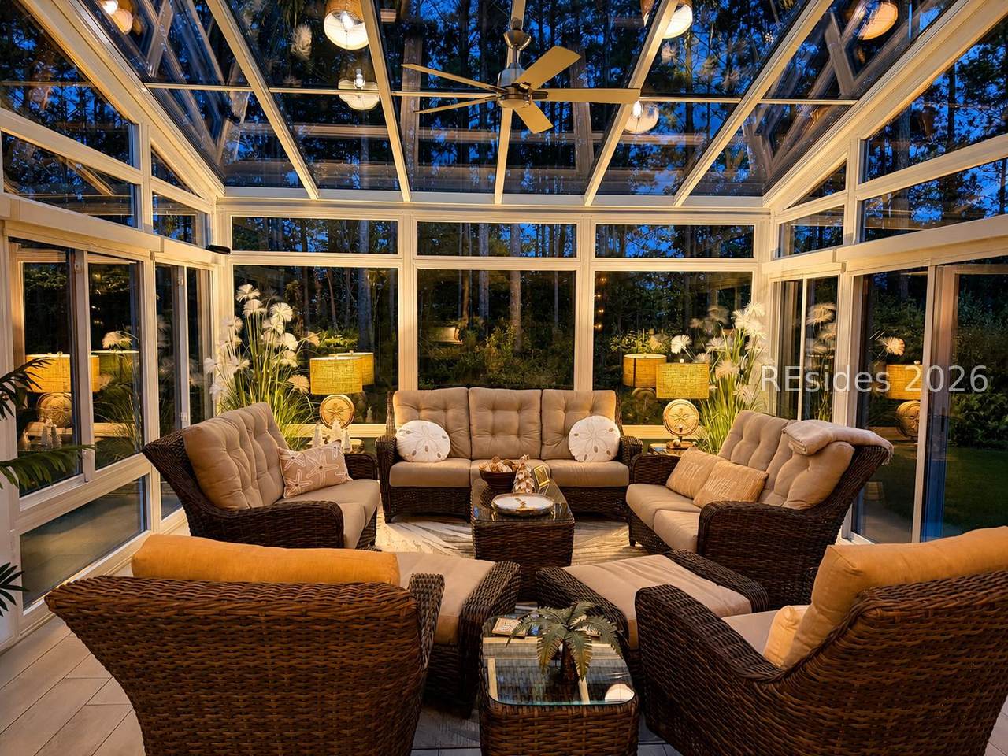
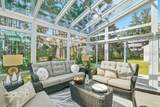
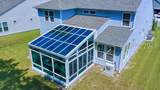
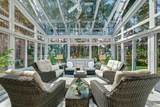
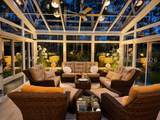
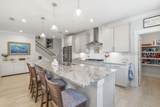
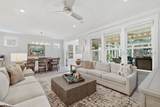
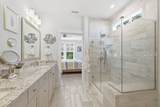
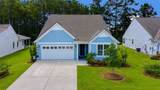
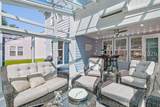
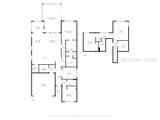
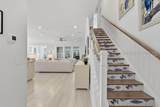
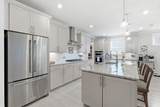
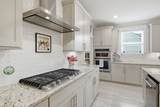
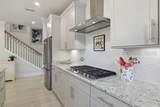
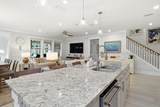
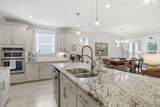
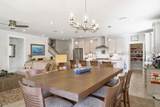
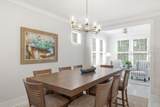
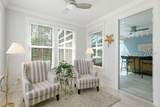
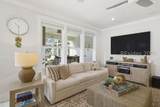
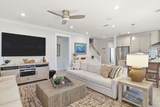
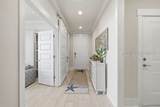
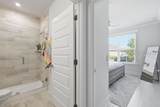
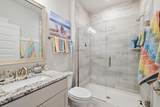
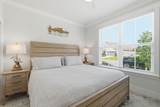
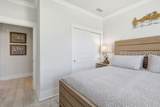
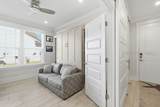
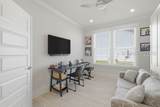
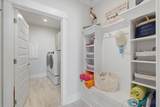
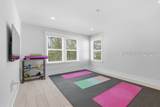
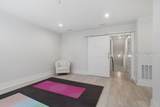
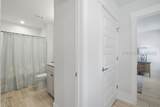
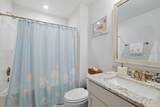
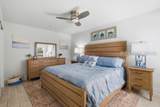
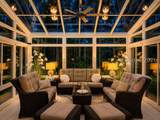
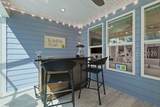
Why wait to build when $120,000 in bu?lder u?gr?des, ?nh?ncements, and extra l?ving ?pace are already complete? This impressive 3,124 sq ft home offers move-in-ready living with 3 bedrooms, 3 full baths, and a flexible floor plan designed for everyday living, visiting guests, hobbies, or a private retreat. The showstopper is the extraordinary heated-and-cooled Sun & Stars room-an expansive sunroom by Four Seasons surrounded by glass that brings the outdoors in and creates an incredible year-round living and entertaining space. The beautifully finished kitchen and interiors showcase thoughtful upgrades already in place, while the loft adds another dimension of versatile living rarely found in this floor plan. For buyers considering new construction, 174 Carnation offers a compelling alternative: over 3,100 sq ft of finished living space without the construction timeline, design decisions, or post-closing projects. Flooring, window treatments, landscaping, expanded living spaces, and numerous enhancements are already complete. Simply move in and enjoy the Sun City Hilton Head lifestyle with championship golf, fitness centers, pools, pickleball, clubs, dining, and more. Before you build new, come see what's already done at 174 Carnation!
-
3BEDS
-
0.18ACRES
-
3BATHS
-
01/2 BATHS
-
3,124SQFT
-
$251$/SQFT
School Ratings & Info
Description
Why wait to build when $120,000 in bu?lder u?gr?des, ?nh?ncements, and extra l?ving ?pace are already complete? This impressive 3,124 sq ft home offers move-in-ready living with 3 bedrooms, 3 full baths, and a flexible floor plan designed for everyday living, visiting guests, hobbies, or a private retreat. The showstopper is the extraordinary heated-and-cooled Sun & Stars room-an expansive sunroom by Four Seasons surrounded by glass that brings the outdoors in and creates an incredible year-round living and entertaining space. The beautifully finished kitchen and interiors showcase thoughtful upgrades already in place, while the loft adds another dimension of versatile living rarely found in this floor plan. For buyers considering new construction, 174 Carnation offers a compelling alternative: over 3,100 sq ft of finished living space without the construction timeline, design decisions, or post-closing projects. Flooring, window treatments, landscaping, expanded living spaces, and numerous enhancements are already complete. Simply move in and enjoy the Sun City Hilton Head lifestyle with championship golf, fitness centers, pools, pickleball, clubs, dining, and more. Before you build new, come see what's already done at 174 Carnation!
 We do not attempt to independently verify the currency, completeness, accuracy or authenticity of the data contained herein. All area measurements and calculations are approximate and should be independently verified. Data may be subject to transcription and transmission errors. Accordingly, the data is provided on an “as is” “as available” basis only and may not reflect all real estate activity in the market”. © 2026 REsides, Inc. All rights reserved. Certain information contained herein is derived from information, which is the licensed property of, and copyrighted by, REsides, Inc. Data last updated 2026-10-10T14:58:12.543.