
















Description
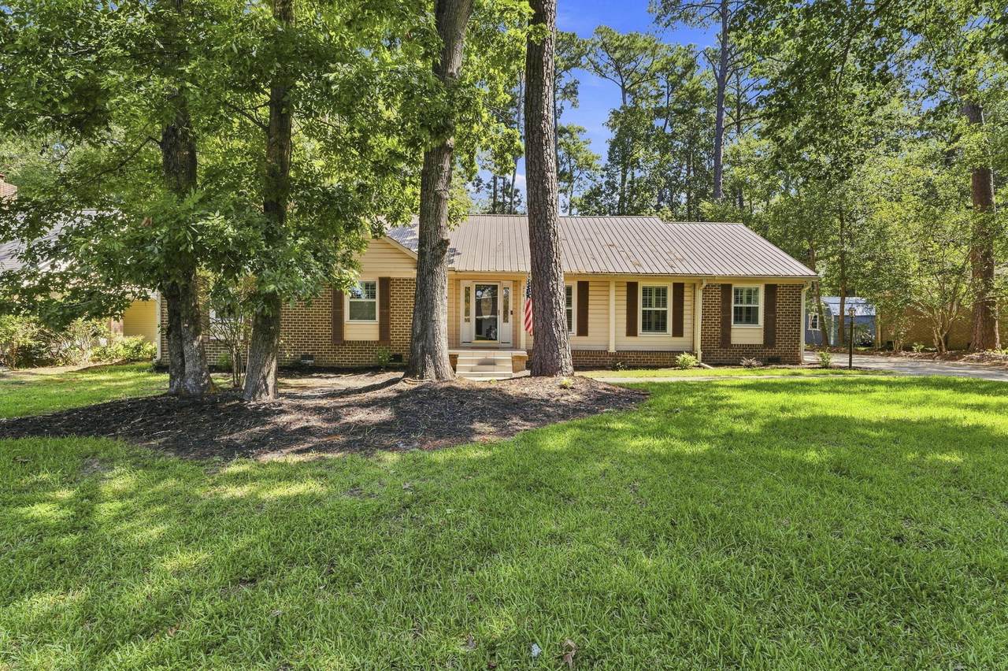
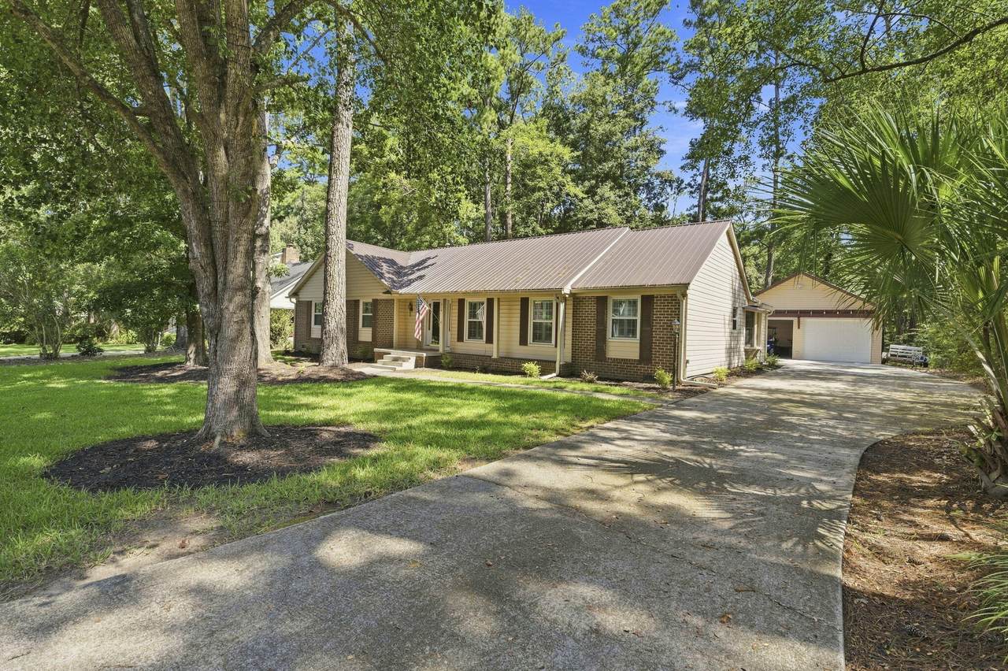
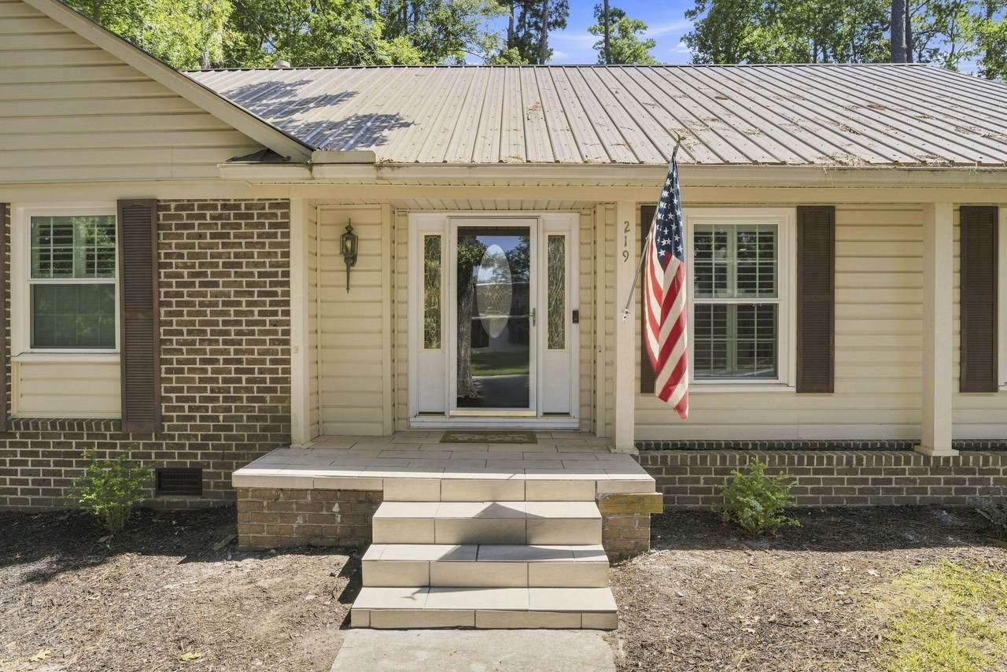
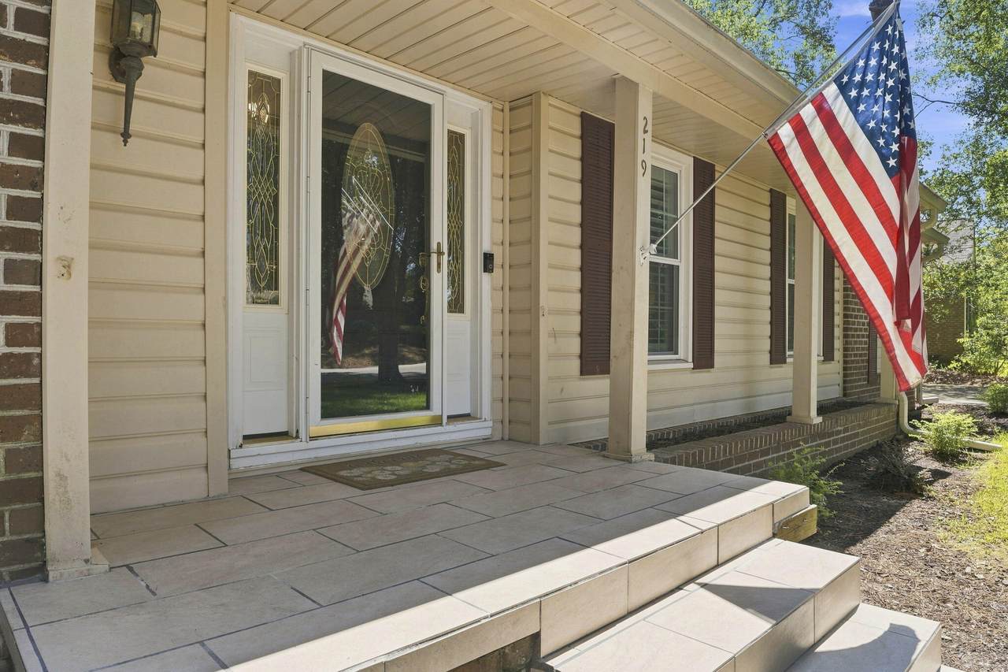
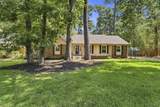
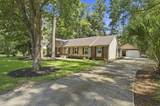
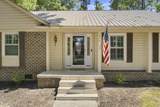
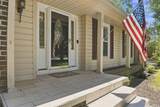
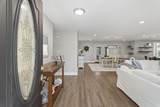
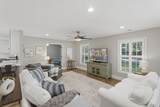
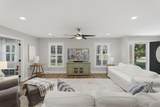
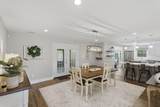
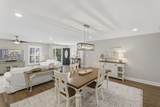
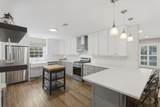
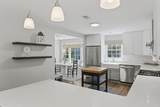
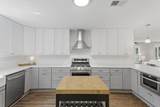
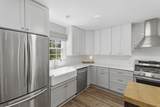
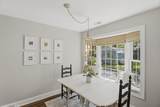
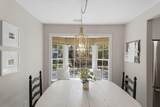
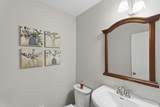
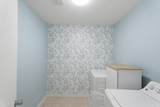
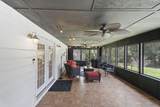
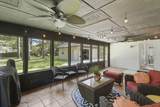
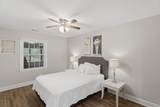
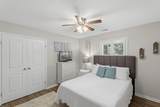
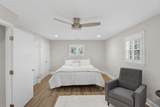
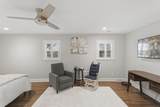
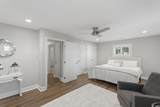
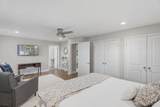
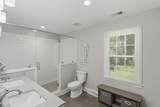
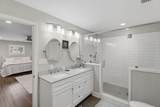
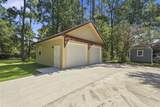
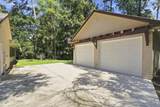
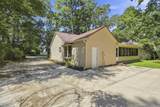
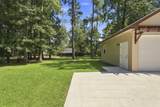
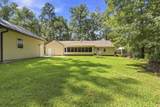
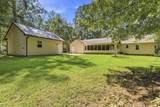
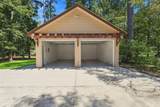
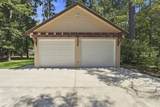
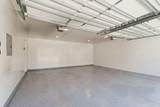
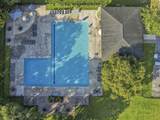
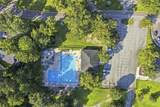
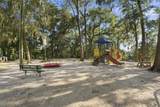
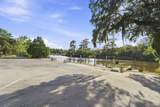
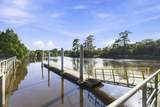
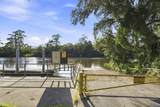
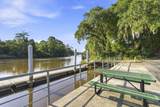
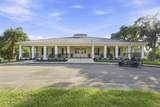
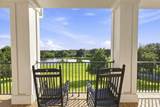
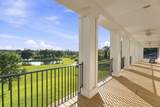
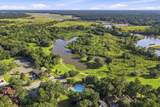
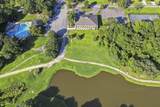
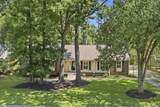
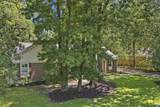
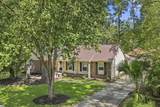
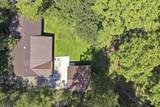
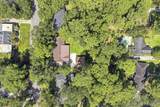
Welcome home to 219 Shaftesbury Lane, a beautifully renovated ranch in Summerville's sought-after Kings Grant neighborhood. Homes offering this level of thoughtful updates rarely come available in this established riverfront community.Step inside to bright, sunlit interiors filled with natural light through all-new windows and plantation shutters. The completely reimagined kitchen showcases quartz countertops, subway tile, and custom cabinetry alongside a gas range, anchored by a charming bay-window breakfast nook with island seating. French doors open from the living space to the patio, tying the indoor and outdoor living areas together seamlessly.The primary suite offers a true retreat: a generously sized bedroom paired with a beautifully updated bathroom, while a large laundry room adds everyday convenience. This home features everything from a long-lasting metal roof to an updated HVAC system (2021) and structural work backed by a lifetime foundation warranty. The detached two-car garage was rebuilt from the ground up, featuring insulated walls, an epoxy-coated floor, and a 220-amp electrical panel ready for a mini-split, workshop, or EV charger. A screened porch and an extra-long driveway with ample room for an RV or boat complete the outdoor package. Kings Grant residents enjoy exclusive access to a private marina and boat ramp on the Ashley River, a community pool, tennis and pickleball courts, a clubhouse, a playground, and nearly 72 acres of green space anchored by a pond and riverside pavilion. Homes of this caliber in Kings Grant rarely last. Schedule your private showing today!
-
3BEDS
-
0.3ACRES
-
2BATHS
-
11/2 BATHS
-
2,300SQFT
-
$196$/SQFT
School Information
Description
Welcome home to 219 Shaftesbury Lane, a beautifully renovated ranch in Summerville's sought-after Kings Grant neighborhood. Homes offering this level of thoughtful updates rarely come available in this established riverfront community.Step inside to bright, sunlit interiors filled with natural light through all-new windows and plantation shutters. The completely reimagined kitchen showcases quartz countertops, subway tile, and custom cabinetry alongside a gas range, anchored by a charming bay-window breakfast nook with island seating. French doors open from the living space to the patio, tying the indoor and outdoor living areas together seamlessly.The primary suite offers a true retreat: a generously sized bedroom paired with a beautifully updated bathroom, while a large laundry room adds everyday convenience. This home features everything from a long-lasting metal roof to an updated HVAC system (2021) and structural work backed by a lifetime foundation warranty. The detached two-car garage was rebuilt from the ground up, featuring insulated walls, an epoxy-coated floor, and a 220-amp electrical panel ready for a mini-split, workshop, or EV charger. A screened porch and an extra-long driveway with ample room for an RV or boat complete the outdoor package. Kings Grant residents enjoy exclusive access to a private marina and boat ramp on the Ashley River, a community pool, tennis and pickleball courts, a clubhouse, a playground, and nearly 72 acres of green space anchored by a pond and riverside pavilion. Homes of this caliber in Kings Grant rarely last. Schedule your private showing today!
 Real estate listing marked with the CTMLS logo or an abbreviated logo are provided courtesy of the Charleston Trident MLS Broker Reciprocity Database. IDX information is provided exclusively for consumers' personal, non-commercial use and may not be used for any purpose other than to identify prospective properties consumers may be interested in purchasing. Information is deemed reliable but is not guaranteed accurate by the MLS or Collins Group Realty.
Data last updated: 2026-10-10T15:31:13.6.