








Description
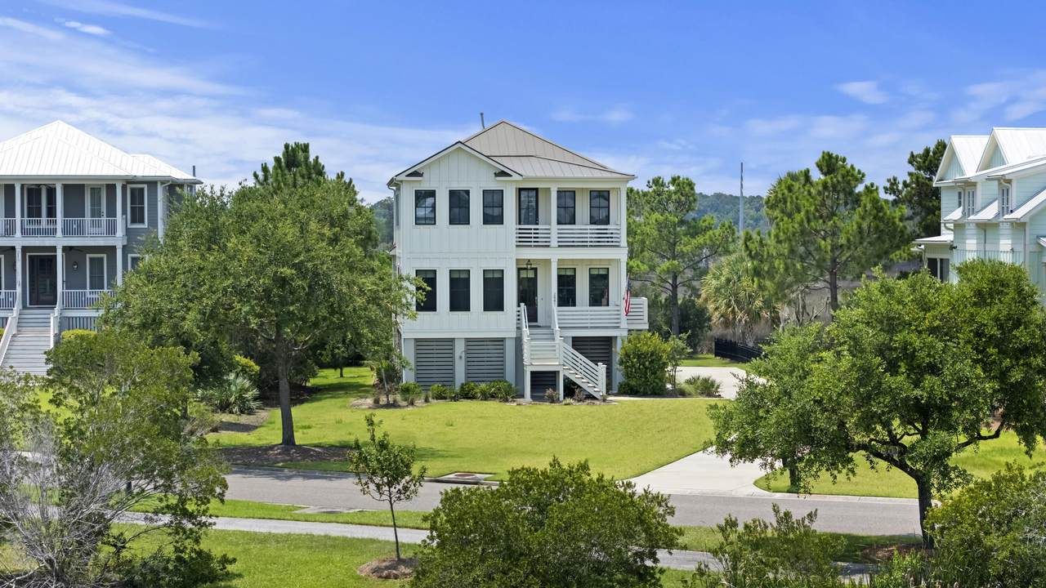
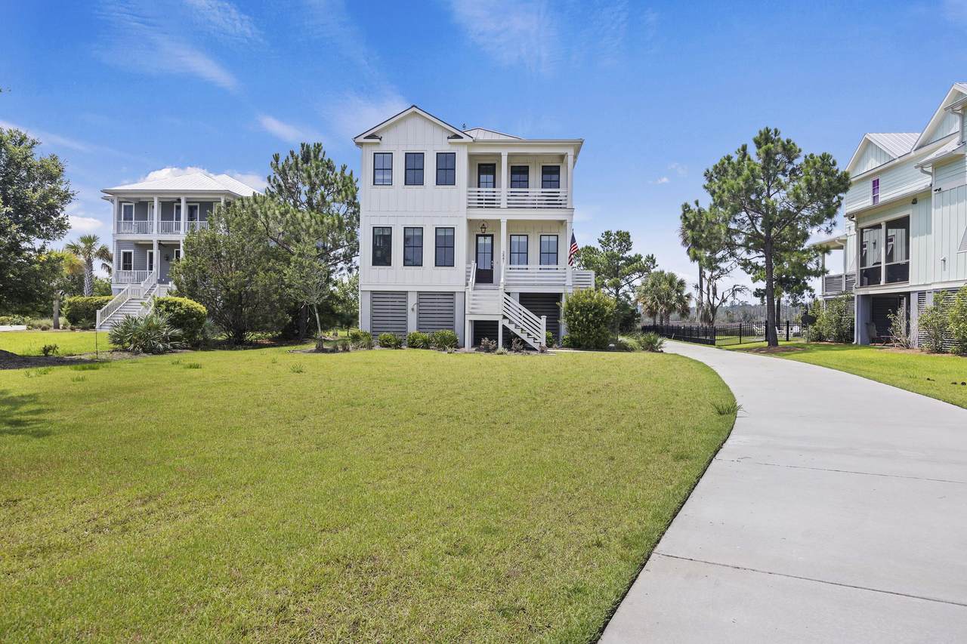
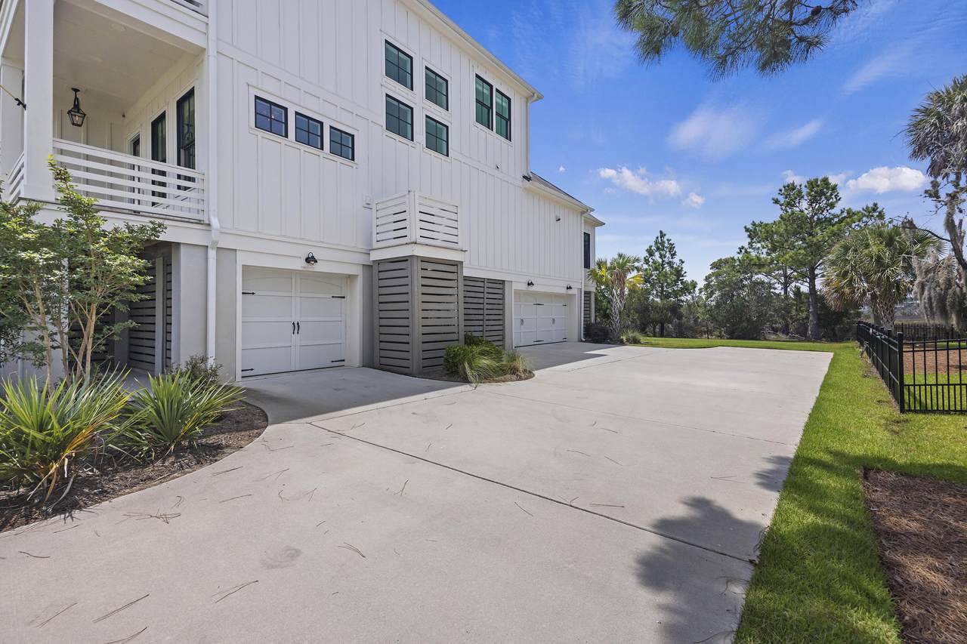
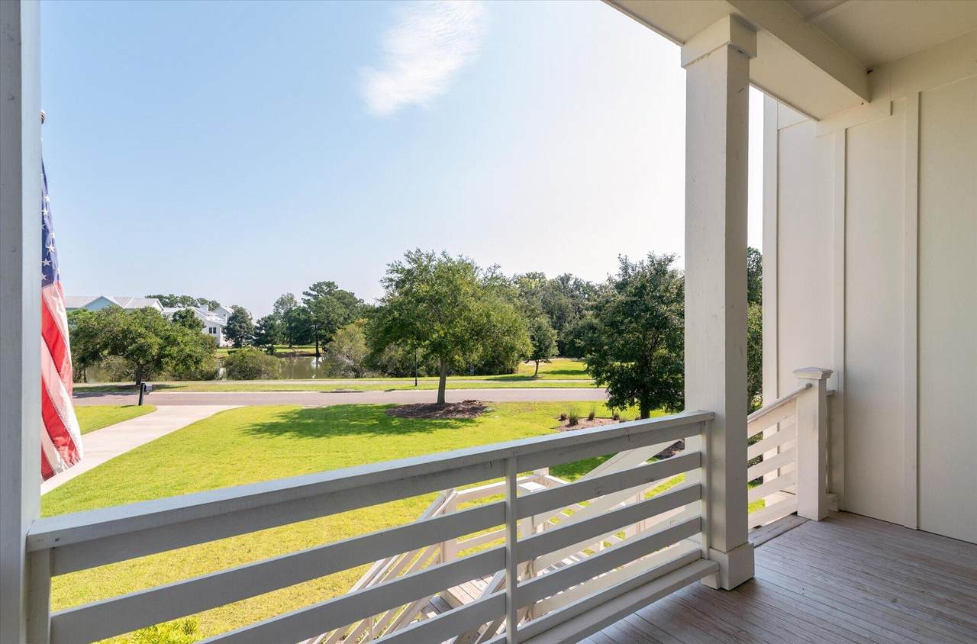
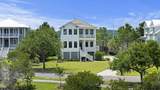
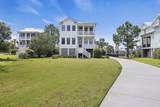
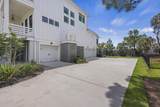
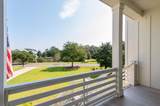
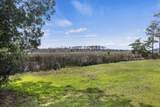
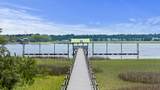
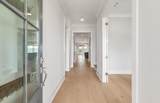
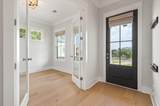
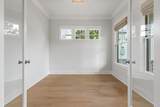
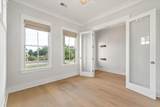
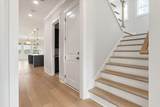
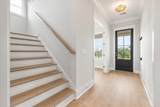
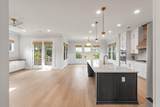
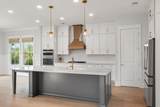
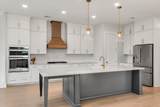
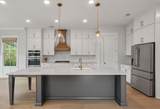
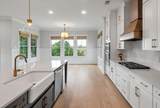
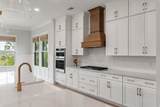
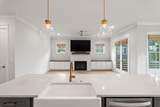
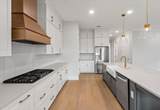
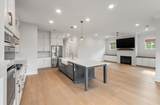
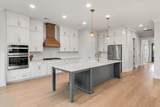
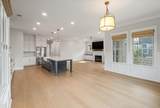
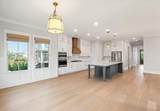
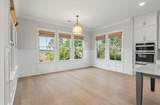
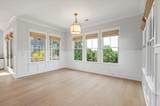
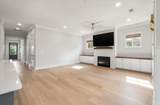
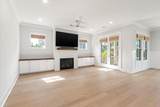
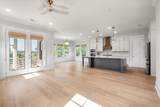
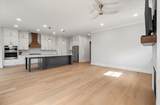
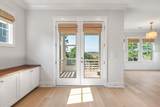
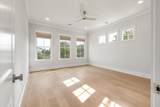
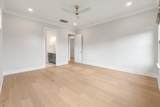
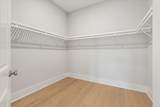
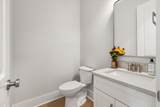
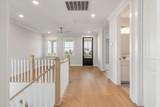
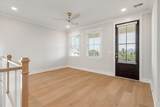
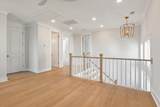
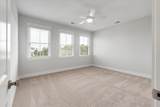
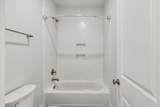
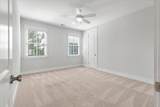
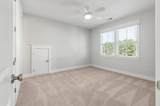
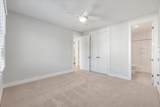
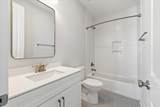
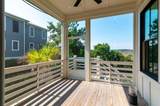
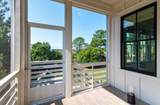
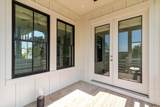
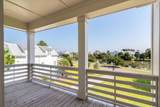
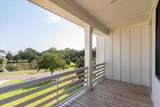
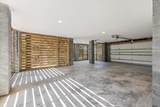
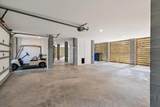
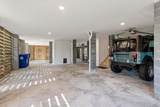
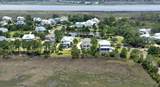
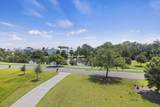
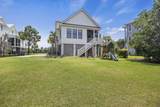
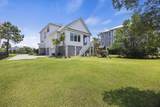
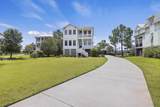
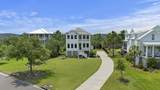
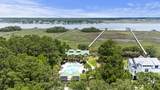
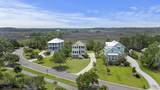
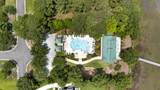
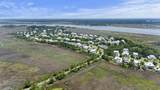
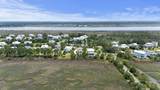
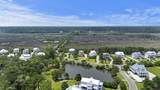
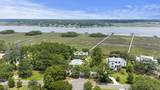
Welcome to 2441 Rushland Landing Road, a beautifully appointed, one-owner home offering refined Lowcountry living in the sought-after 500 acre waterfront community of Rushland Plantation. Built by Crescent Homes and completed in 2021, this semi-custom residence features four bedrooms, three-and-a-half bathrooms and approximately 2,976 square feet of thoughtfully designed living space. The inviting interior is enhanced by 10-foot ceilings on the main level, 9-foot ceilings upstairs and hardwood flooring throughout the primary living areas. The open-concept floor plan effortlessly connects the living room, dining area and gourmet kitchen, creating an ideal setting for both everyday living and entertaining. The kitchen is beautifully equipped with upscale appliances, generous cabinetryample counter space and a large center island overlooking the main living area. The spacious primary suite is conveniently located on the first floor and offers a private retreat with a well-appointed en suite bathroom and generous closet space. A dedicated study or home office is also located on the main level, providing flexibility for today's lifestyle. Upstairs, you will find three additional bedrooms, well-designed bathrooms and a versatile loft that can serve as a media room, playroom, second living area or home gym. The home was also thoughtfully prepared to accommodate a future elevator. Positioned near the marsh in one of Johns Island's most picturesque communities, Rushland Plantation offers an exceptional waterfront lifestyle with a community pool, clubhouse, park, playground and an expansive community dock providing access to the Stono River. Enjoy peaceful natural surroundings while remaining conveniently located near the restaurants and shops of Maybank Highway and within easy reach of downtown Charleston. Meticulously maintained by its original owner, 2441 Rushland Landing Road presents a rare opportunity to enjoy newer construction, flexible living spaces and the relaxed coastal lifestyle for which Johns Island is known.
-
4BEDS
-
0.43ACRES
-
3BATHS
-
11/2 BATHS
-
2,921SQFT
-
$633$/SQFT
School Information
Description
Welcome to 2441 Rushland Landing Road, a beautifully appointed, one-owner home offering refined Lowcountry living in the sought-after 500 acre waterfront community of Rushland Plantation. Built by Crescent Homes and completed in 2021, this semi-custom residence features four bedrooms, three-and-a-half bathrooms and approximately 2,976 square feet of thoughtfully designed living space. The inviting interior is enhanced by 10-foot ceilings on the main level, 9-foot ceilings upstairs and hardwood flooring throughout the primary living areas. The open-concept floor plan effortlessly connects the living room, dining area and gourmet kitchen, creating an ideal setting for both everyday living and entertaining. The kitchen is beautifully equipped with upscale appliances, generous cabinetryample counter space and a large center island overlooking the main living area. The spacious primary suite is conveniently located on the first floor and offers a private retreat with a well-appointed en suite bathroom and generous closet space. A dedicated study or home office is also located on the main level, providing flexibility for today's lifestyle. Upstairs, you will find three additional bedrooms, well-designed bathrooms and a versatile loft that can serve as a media room, playroom, second living area or home gym. The home was also thoughtfully prepared to accommodate a future elevator. Positioned near the marsh in one of Johns Island's most picturesque communities, Rushland Plantation offers an exceptional waterfront lifestyle with a community pool, clubhouse, park, playground and an expansive community dock providing access to the Stono River. Enjoy peaceful natural surroundings while remaining conveniently located near the restaurants and shops of Maybank Highway and within easy reach of downtown Charleston. Meticulously maintained by its original owner, 2441 Rushland Landing Road presents a rare opportunity to enjoy newer construction, flexible living spaces and the relaxed coastal lifestyle for which Johns Island is known.
 Real estate listing marked with the CTMLS logo or an abbreviated logo are provided courtesy of the Charleston Trident MLS Broker Reciprocity Database. IDX information is provided exclusively for consumers' personal, non-commercial use and may not be used for any purpose other than to identify prospective properties consumers may be interested in purchasing. Information is deemed reliable but is not guaranteed accurate by the MLS or Collins Group Realty.
Data last updated: 2026-10-10T15:31:13.6.