



Skip To Content

260 Grand Oaks Drive

Ladson, SC 29456
  • $240,000
  • STATUS: Pending
  • ON SITE: 30 Days
  • MLS #: 26025663
Pending
$240,000
  • 3
    BEDS
  • 0.03
    ACRES
  • 3
    BATHS
  • 1
    1/2 BATHS
  • 1,540
    SQFT
  • $156
    $/SQFT
Neighborhood:
Type:
Condo
Built:
2006
County:

School Information

Elementary School:
Middle School:
High School:

Description

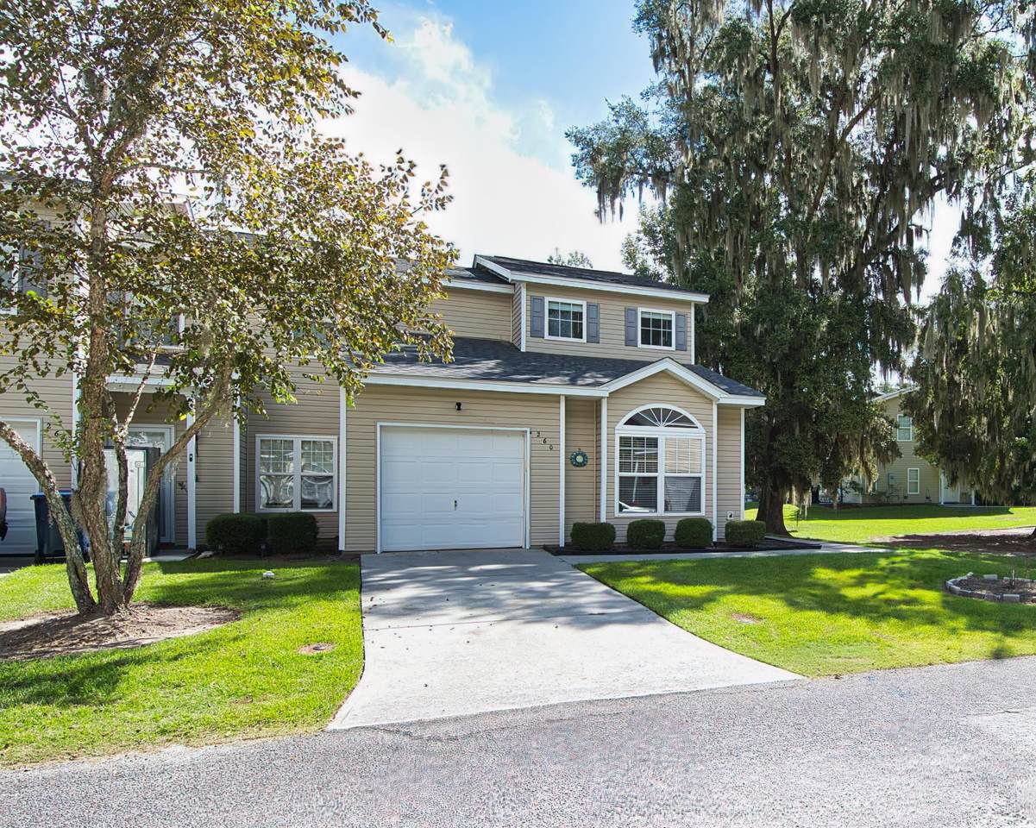
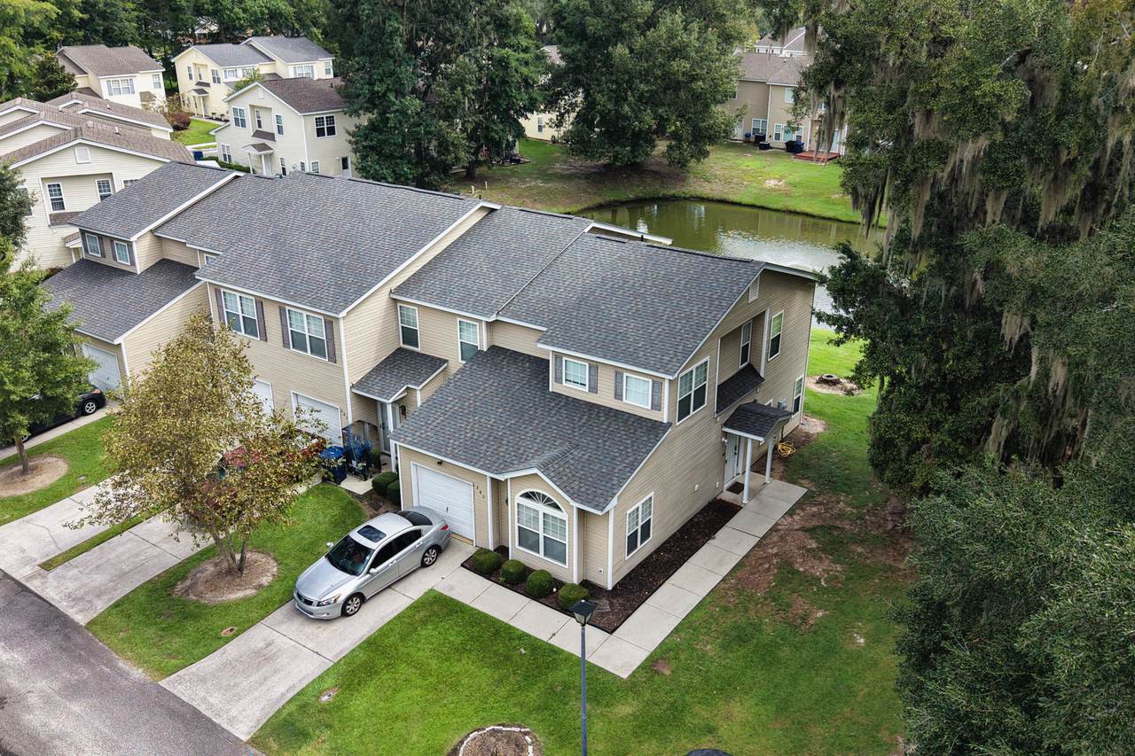
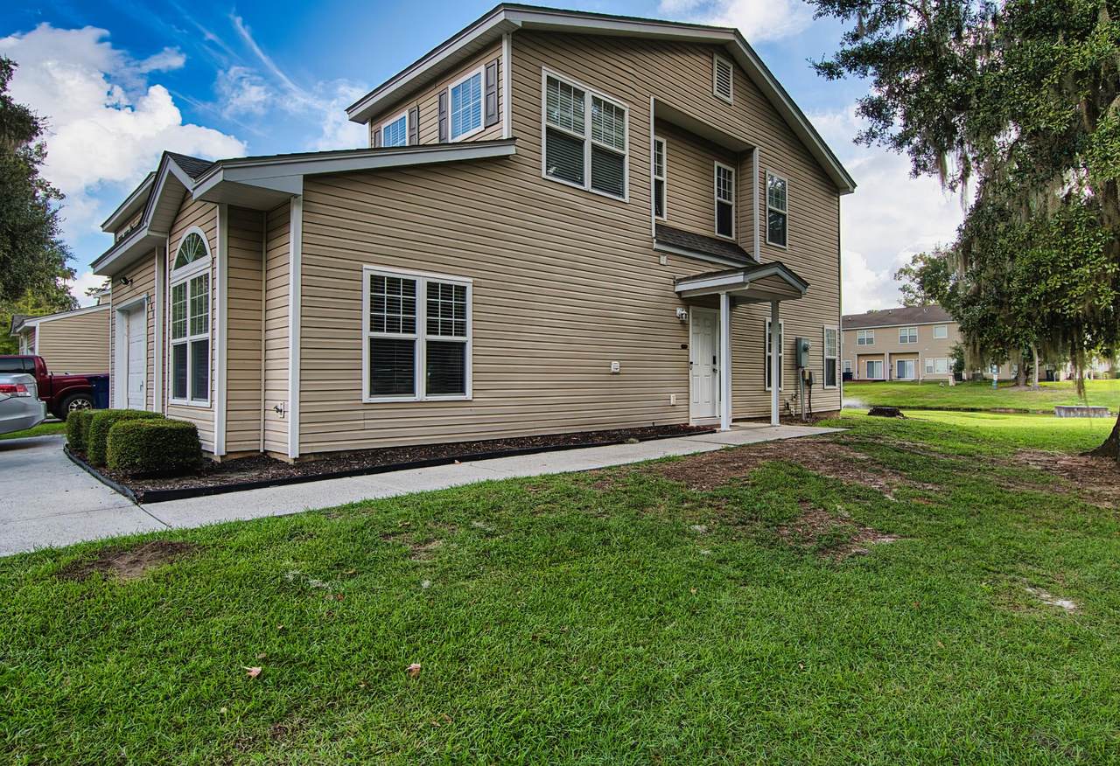
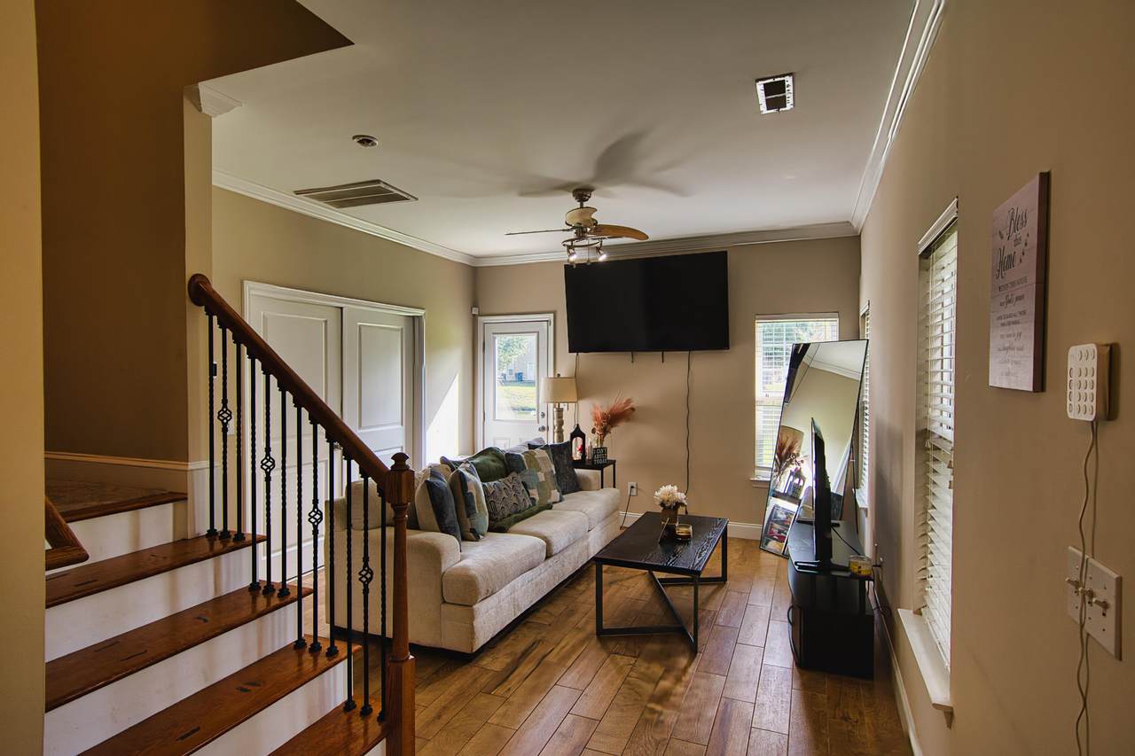
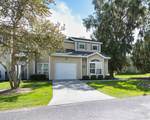
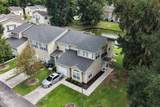
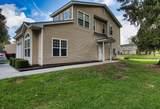
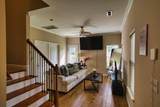
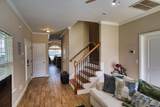
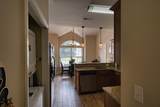
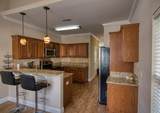
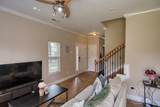
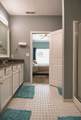
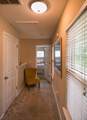
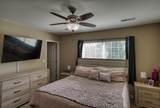
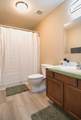
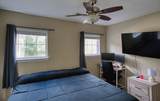
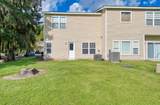
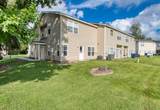
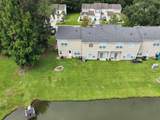
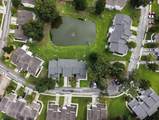
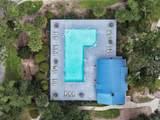
Elevated living meets effortless convenience in this beautiful Ladson townhome. This sophisticated 3-bedroom, 3.5-bath residence offers a rare ensuite layout, with private baths and walk-in closets for every bedroom. The thoughtfully designed floor plan features a first-floor primary suite, an updated kitchen, and elegant ceramic tile flooring throughout. Offered fully furnished, the home is truly turnkey--perfect for those seeking a refined, low-maintenance lifestyle. Unwind in the backyard while taking in the peaceful pond view, or enjoy the community pool on warm Carolina days. A one-car garage adds everyday convenience. Ideally situated just minutes from the charm, dining, and shopping of downtown Summerville

Monthly Payment Calculator


Charleston Trident Association of REALTORS® logo Real estate listing marked with the CTMLS logo or an abbreviated logo are provided courtesy of the Charleston Trident MLS Broker Reciprocity Database. IDX information is provided exclusively for consumers' personal, non-commercial use and may not be used for any purpose other than to identify prospective properties consumers may be interested in purchasing. Information is deemed reliable but is not guaranteed accurate by the MLS or Collins Group Realty. Data last updated: 2026-10-13T04:18:51.233.
www.collinsgrouprealty.com/homes/181139110
Print Image

260 Grand Oaks Drive Ladson, SC 29456

  • Price: $240,000
  • Status: Pending
  • On Site: 30 Days
  • MLS #: 26025663
3
Beds
3
Baths
1
½ Baths
0.03
Acres
1,540
SQFT
$156
$/SQFT
2006
Built
Neighborhood:
Grand Oaks Preserve
County:
Dorchester
Area:
Dorchester Rd Corridor (Below Ladson Rd)
Elementary School:
Oakbrook
Middle School:
Oakbrook
High School:
Ashley Ridge
Property Description
Elevated living meets effortless convenience in this beautiful Ladson townhome. This sophisticated 3-bedroom, 3.5-bath residence offers a rare ensuite layout, with private baths and walk-in closets for every bedroom. The thoughtfully designed floor plan features a first-floor primary suite, an updated kitchen, and elegant ceramic tile flooring throughout. Offered fully furnished, the home is truly turnkey--perfect for those seeking a refined, low-maintenance lifestyle. Unwind in the backyard while taking in the peaceful pond view, or enjoy the community pool on warm Carolina days. A one-car garage adds everyday convenience. Ideally situated just minutes from the charm, dining, and shopping of downtown Summerville
Exterior Features

Carport Spaces 0 Carport YN No Construction Materials Vinyl Siding Covered Spaces 1 Garage YN Yes Other Structures No Parking Features 1 Car GarageGarage Door Opener Parking Total 1 Waterfront Features Pond

Interior Features

Cooling Central Air Cooling YN Yes Fireplace YN No Flooring Ceramic TileVinylCarpet Heating ElectricCentral Heating YN Yes Interior Features Walk-In Closet(s)Ceiling Fan(s)Eat-in KitchenFormal LivingPantry Laundry Features Laundry Room Levels Two Master Bedroom Features Ceiling Fan(s)Walk-In Closet(s) Master Bedroom Level Lower

Property Features

Listing Terms CashConventionalFHAVA Loan New Construction YN No Property Attached YN Yes Property Sub Type Single Family Attached Sewer Public Sewer Structure Type Condominium Utilities Dorchester Cnty Water and Sewer DeptSummerville CPWDominion Energy Water Source Public

Charleston Trident Association of REALTORS® logo Listing courtesy of McConnell Real Estate Partners: .


Charleston Trident Association of REALTORS® logo Real estate listing marked with the CTMLS logo or an abbreviated logo are provided courtesy of the Charleston Trident MLS Broker Reciprocity Database. IDX information is provided exclusively for consumers' personal, non-commercial use and may not be used for any purpose other than to identify prospective properties consumers may be interested in purchasing. Information is deemed reliable but is not guaranteed accurate by the MLS or Collins Group Realty. Data last updated: 2026-10-13T04:18:51.233.
 
https://bt-photos.global.ssl.fastly.net/charleston/1280_boomver_1_26025663-2.jpg https://bt-photos.global.ssl.fastly.net/charleston/1280_boomver_1_26025663-2.jpg https://bt-photos.global.ssl.fastly.net/charleston/1280_boomver_1_26025663-2.jpg
Logo
Collins Group Realty
852 William Hilton Parkway, Suite 2B
Hilton Head Island SC, 29928