

Skip To Content

271 Dunlin Drive

Summerville, SC 29486
  • $449,999
  • STATUS: Active
  • ON SITE: 244 Days
  • MLS #: 26003848
Short Sale
$449,999
  • 5
    BEDS
  • 0.13
    ACRES
  • 3
    BATHS
  • 0
    1/2 BATHS
  • 2,764
    SQFT
  • $163
    $/SQFT
Neighborhood:
Type:
Single-Family Home
Built:
2019
County:

School Information

Elementary School:
Middle School:
High School:

Description

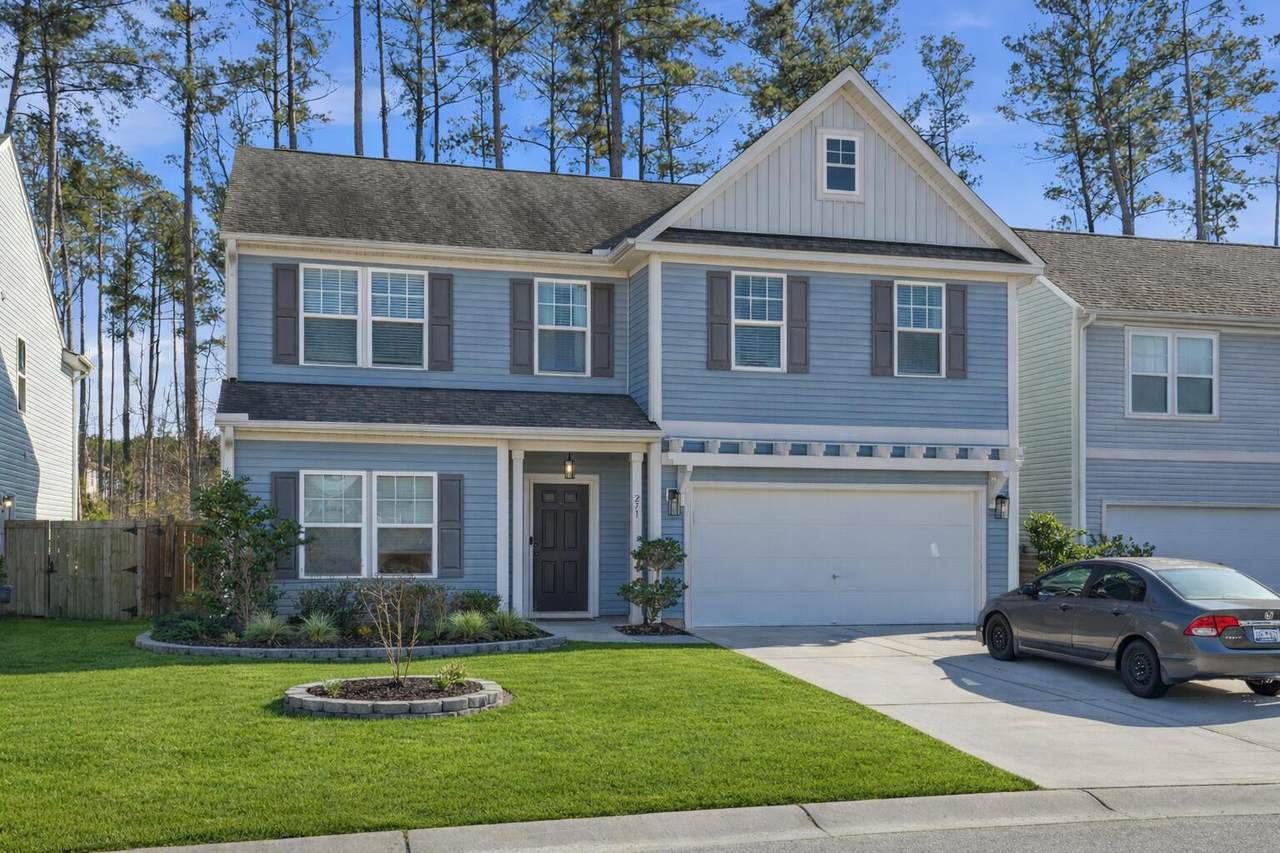
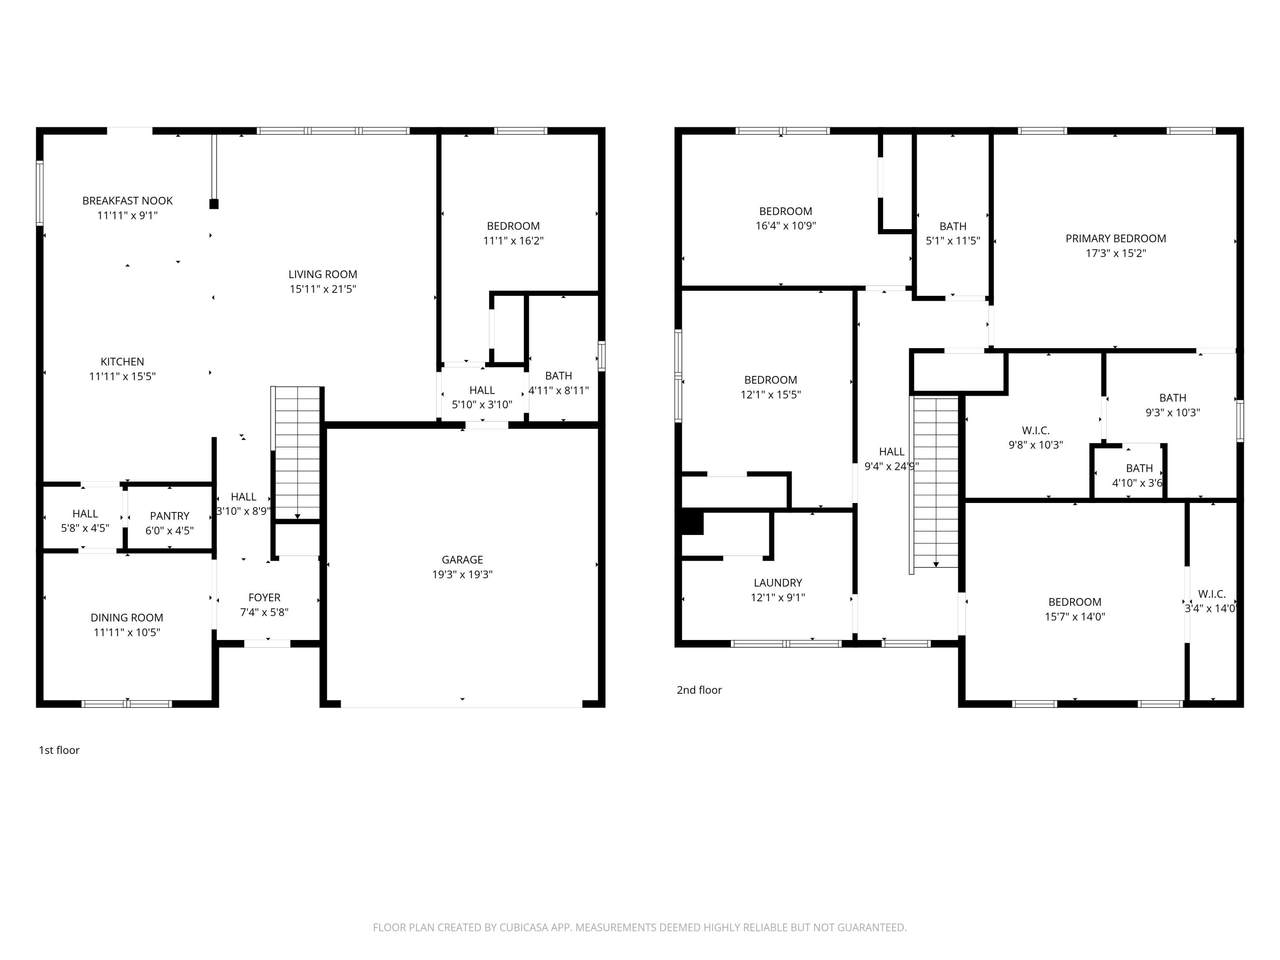
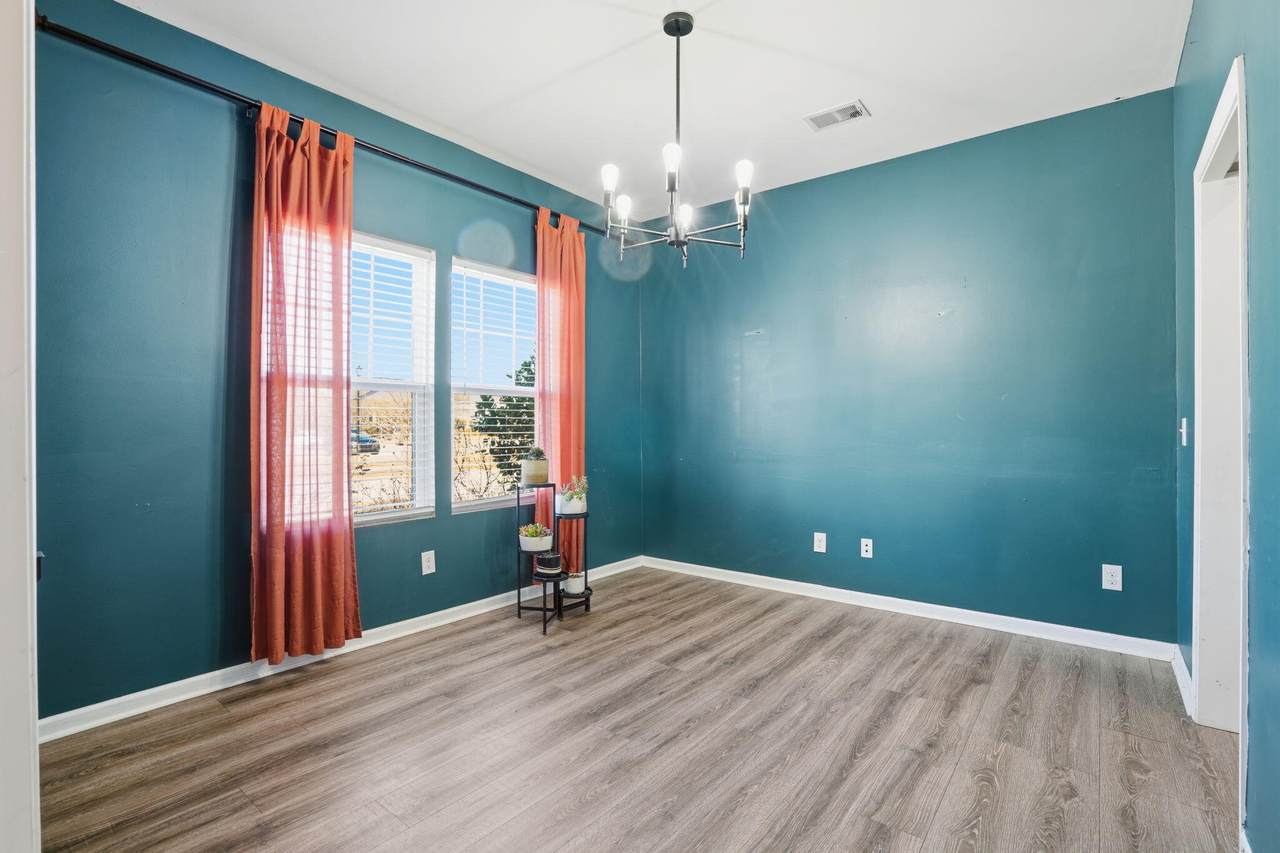
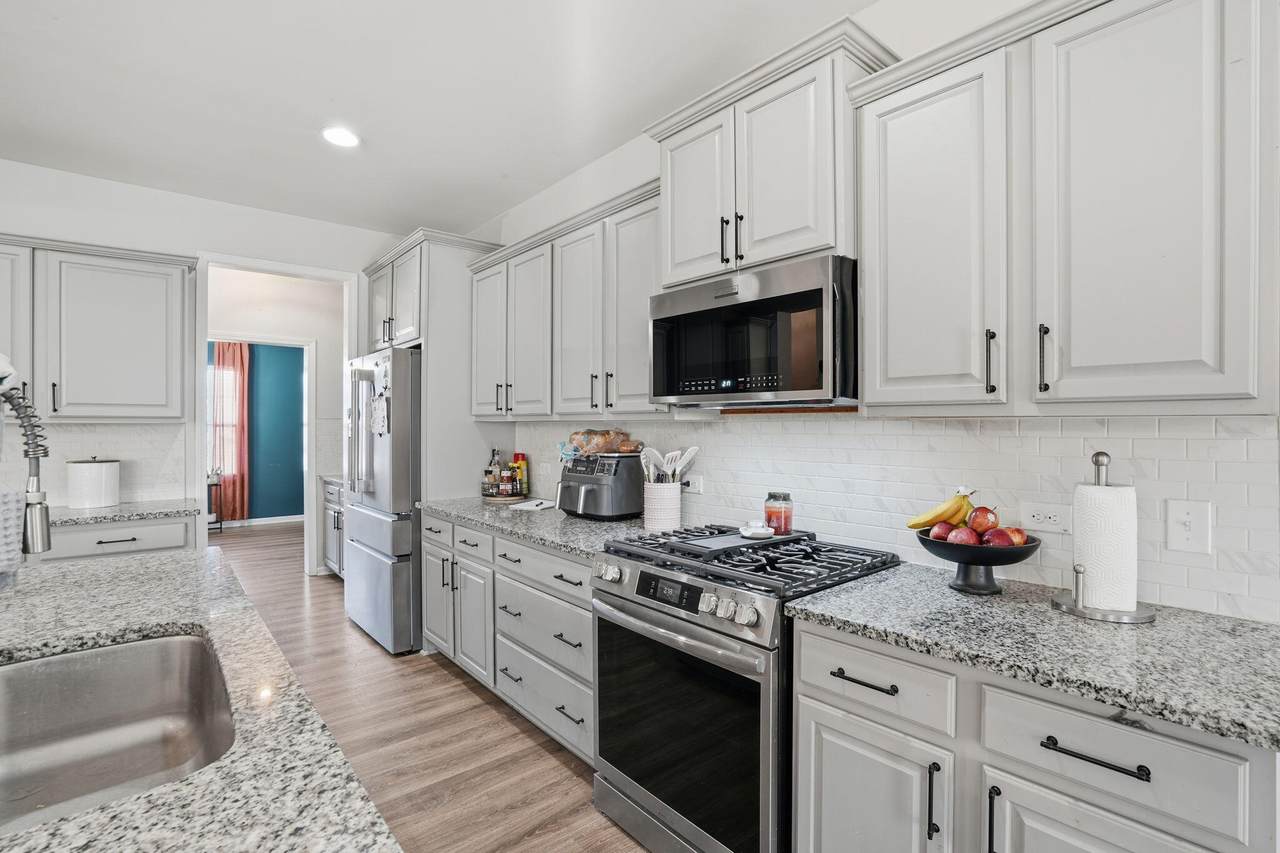
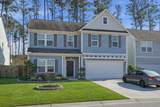
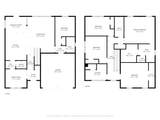
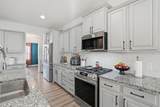
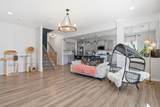
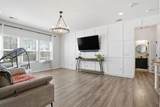
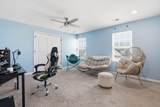
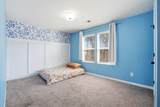
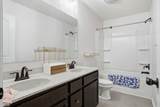
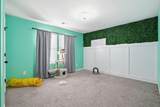
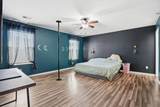
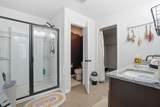
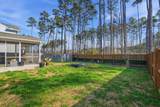
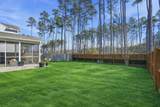
This is a short sale subject to 3rd party approval. The home is being sold as-is, where is a condition with no warranties expressed or implied. Inspections are for informational purposes only. Buyer will be responsible for all or lender repairs needed for financing, if required. Please note that if the town requires a certificate of occupancy, this will be the buyer's responsibility. All contracts must have wet signatures (Bank(s) will not accept digital signatures) ** NOTE Buyer responsible for signing all applicable short sale negotiator disclosures. WELCOME to 271 Dunlin Drive! This spacious 5 bedroom, 3 bathroom home is ready for YOU! Now is your chance to get an amazing deal on a large house that is full of potential! Stainless appliances, LVP flooring, and a lot thatbacks up to trees are just some of the amazing feaures this home posesses! Schedule your tour today!

Monthly Payment Calculator


Charleston Trident Association of REALTORS® logo Real estate listing marked with the CTMLS logo or an abbreviated logo are provided courtesy of the Charleston Trident MLS Broker Reciprocity Database. IDX information is provided exclusively for consumers' personal, non-commercial use and may not be used for any purpose other than to identify prospective properties consumers may be interested in purchasing. Information is deemed reliable but is not guaranteed accurate by the MLS or Collins Group Realty. Data last updated: 2026-10-13T04:18:51.233.
www.collinsgrouprealty.com/homes/172936364
Print Image

271 Dunlin Drive Summerville, SC 29486

  • Price: $449,999
  • Status: Active
  • On Site: 244 Days
  • MLS #: 26003848
5
Beds
3
Baths
0
½ Baths
0.13
Acres
2,764
SQFT
$163
$/SQFT
2019
Built
Neighborhood:
Nexton
County:
Berkeley
Area:
Summerville, Ladson, Berkeley County
Elementary School:
Cane Bay
Middle School:
Cane Bay
High School:
Cane Bay High School
Property Description
This is a short sale subject to 3rd party approval. The home is being sold as-is, where is a condition with no warranties expressed or implied. Inspections are for informational purposes only. Buyer will be responsible for all or lender repairs needed for financing, if required. Please note that if the town requires a certificate of occupancy, this will be the buyer's responsibility. All contracts must have wet signatures (Bank(s) will not accept digital signatures) ** NOTE Buyer responsible for signing all applicable short sale negotiator disclosures. WELCOME to 271 Dunlin Drive! This spacious 5 bedroom, 3 bathroom home is ready for YOU! Now is your chance to get an amazing deal on a large house that is full of potential! Stainless appliances, LVP flooring, and a lot thatbacks up to trees are just some of the amazing feaures this home posesses! Schedule your tour today!
Exterior Features

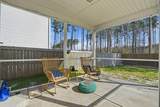
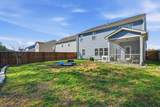
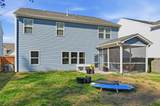
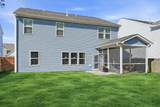
Architectural Style Traditional Carport Spaces 0 Carport YN No Construction Materials Vinyl Siding Covered Spaces 2 Exterior Features Rain GuttersStoop Fencing PrivacyWoodFence - Wooden Enclosed Foundation Details Slab Garage YN Yes Lot Features 0 - .5 Acre Other Structures No Parking Features 2 Car GarageOff StreetGarage Door Opener Parking Total 2 Patio And Porch Features PatioScreenedPorch Roof Architectural

Interior Features

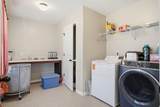
Cooling Central Air Cooling YN Yes Fireplace YN No Flooring CarpetCeramic TileLuxury Vinyl Heating CentralNatural Gas Heating YN Yes Interior Features Ceiling - SmoothHigh CeilingsKitchen IslandWalk-In Closet(s)Ceiling Fan(s)Eat-in KitchenFamilyEntrance FoyerLiving/Dining ComboPantrySeparate Dining Laundry Features Electric Dryer HookupWasher HookupLaundry Room Levels Two Master Bedroom Features Walk-In Closet(s) Master Bedroom Level Upper

Property Features

Community Features ClubhouseParkPoolTrashWalk/Jog Trails Home Warranty YN Yes Listing Terms CashConventionalFHAVA Loan New Construction YN No Property Attached YN No Property Sub Type Single Family Detached Sewer Public Sewer Special Listing Conditions Short Sale10 Yr WarrantyPossible Short Sale Utilities BCW & SABerkeley Elect Co-OpDominion Energy Water Source Public

Charleston Trident Association of REALTORS® logo Listing courtesy of Brand Name Real Estate: .


Charleston Trident Association of REALTORS® logo Real estate listing marked with the CTMLS logo or an abbreviated logo are provided courtesy of the Charleston Trident MLS Broker Reciprocity Database. IDX information is provided exclusively for consumers' personal, non-commercial use and may not be used for any purpose other than to identify prospective properties consumers may be interested in purchasing. Information is deemed reliable but is not guaranteed accurate by the MLS or Collins Group Realty. Data last updated: 2026-10-13T04:18:51.233.
 
https://bt-photos.global.ssl.fastly.net/charleston/1280_boomver_1_26003848-2.jpg https://bt-photos.global.ssl.fastly.net/charleston/1280_boomver_1_26003848-2.jpg https://bt-photos.global.ssl.fastly.net/charleston/1280_boomver_1_26003848-2.jpg
Logo
Collins Group Realty
852 William Hilton Parkway, Suite 2B
Hilton Head Island SC, 29928