

Skip To Content

30 Poinsett Street

Charleston, SC 29403
  • $429,900
  • STATUS: Active
  • ON SITE: 202 Days
  • MLS #: 26008174
Foreclosure
$429,900
  • 3
    BEDS
  • 0.06
    ACRES
  • 2
    BATHS
  • 0
    1/2 BATHS
  • 1,296
    SQFT
  • $332
    $/SQFT
Neighborhood:
Type:
Single-Family Home
Built:
1971
County:

School Information

Elementary School:
Middle School:
High School:

Description

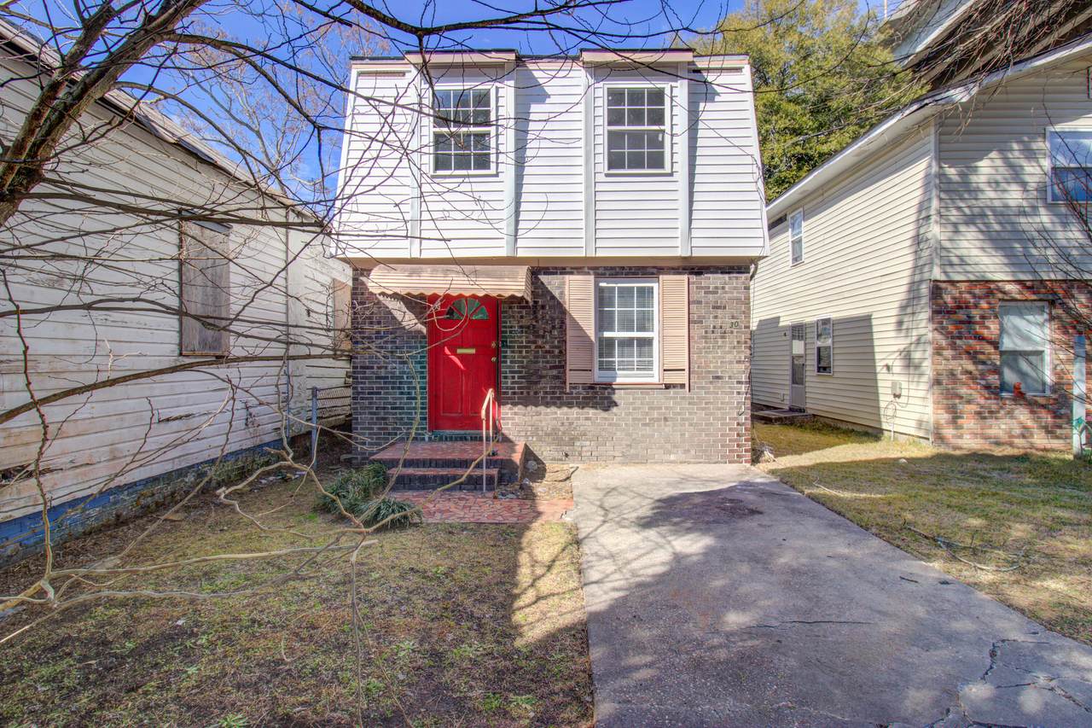
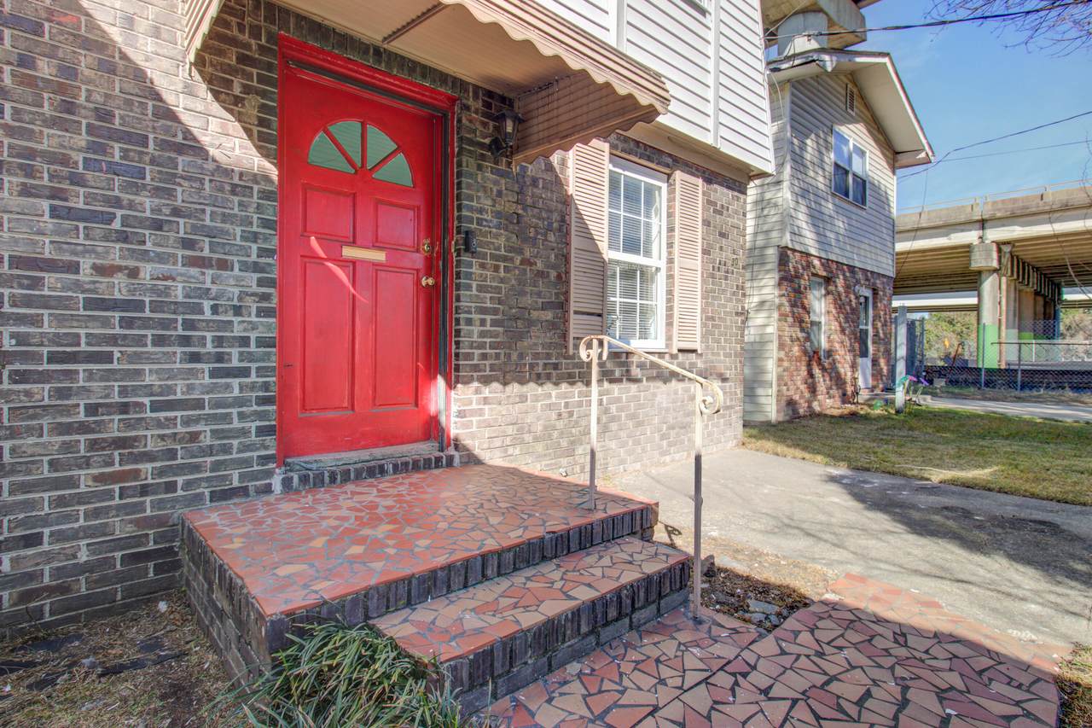
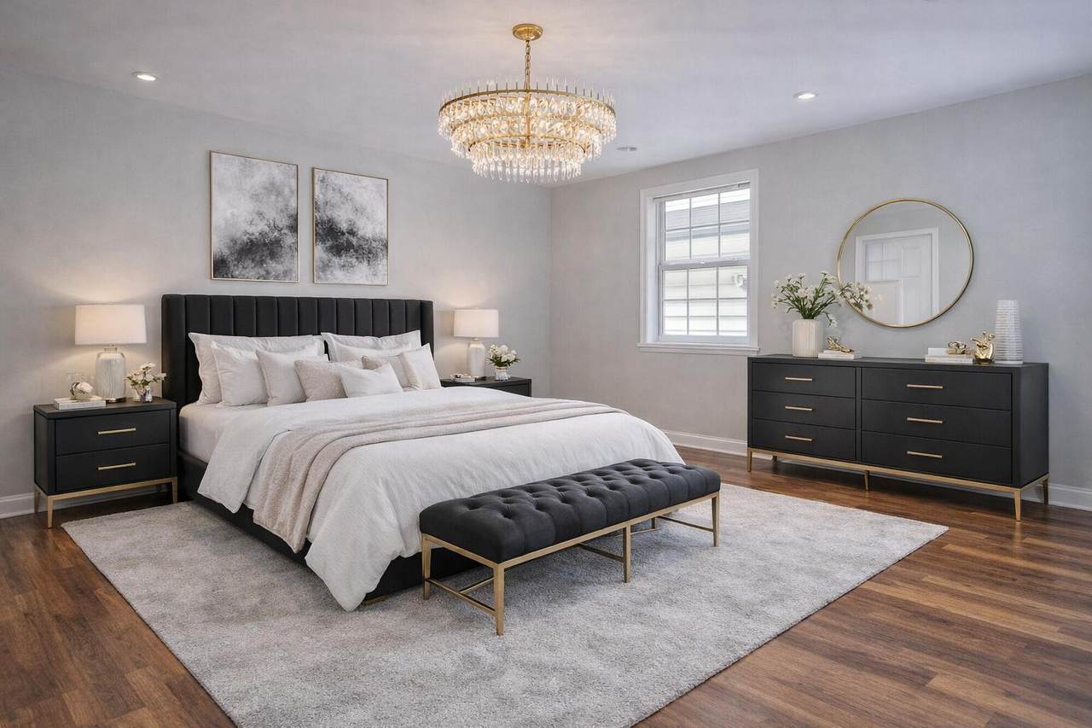
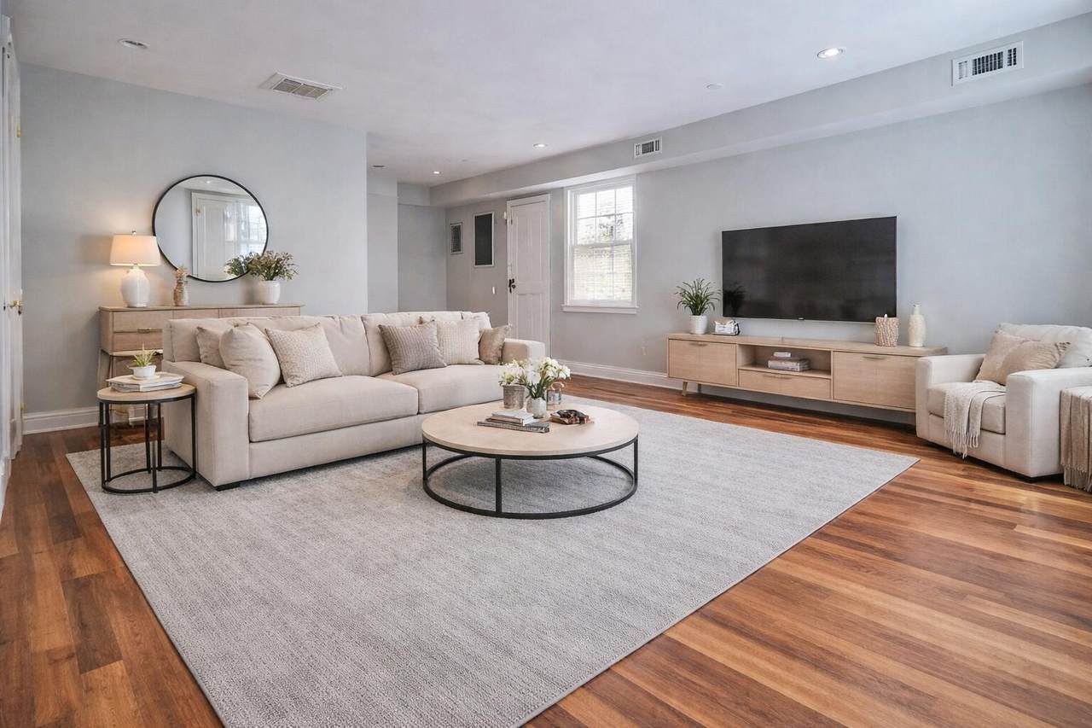
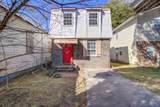
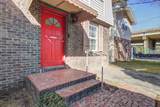
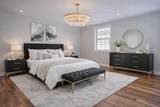
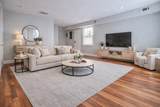
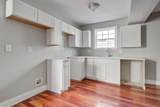
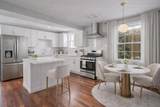
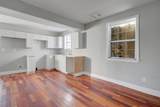
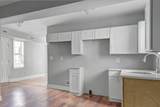
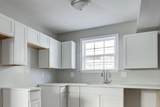
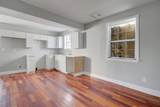
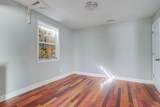
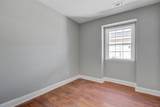
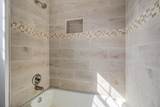
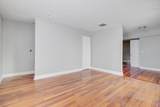
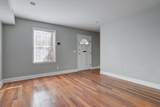
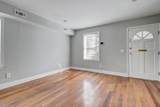
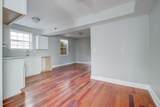
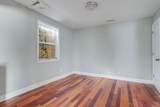
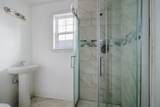
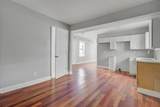
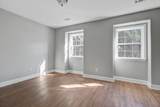
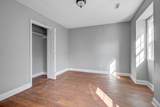
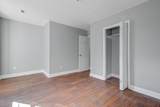
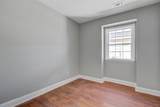
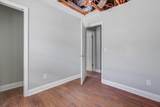
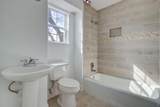
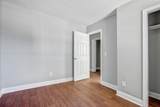
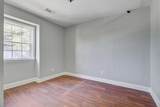
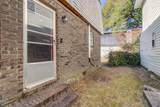
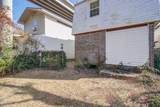
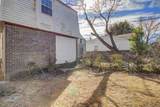
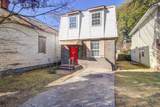
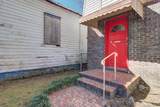
Partially renovated two-story home in a great location! Walk to restaurants like The Park Cafe, Rodney Scotts, Harbinger, and more! Open floor plan with plenty of natural light. Home has hardwood floors. All bedrooms upstairs. Small, fenced-in backyard space. Driveway for off-street parking. Walking distance to Meeting st!

Monthly Payment Calculator


Charleston Trident Association of REALTORS® logo Real estate listing marked with the CTMLS logo or an abbreviated logo are provided courtesy of the Charleston Trident MLS Broker Reciprocity Database. IDX information is provided exclusively for consumers' personal, non-commercial use and may not be used for any purpose other than to identify prospective properties consumers may be interested in purchasing. Information is deemed reliable but is not guaranteed accurate by the MLS or Collins Group Realty. Data last updated: 2026-10-13T04:18:51.233.
www.collinsgrouprealty.com/homes/174388263
Print Image

30 Poinsett Street Charleston, SC 29403

  • Price: $429,900
  • Status: Active
  • On Site: 202 Days
  • MLS #: 26008174
3
Beds
2
Baths
0
½ Baths
0.06
Acres
1,296
SQFT
$332
$/SQFT
1971
Built
Neighborhood:
North Central
County:
Charleston
Area:
Charleston Peninsula - Above Crosstown
Elementary School:
James Simons
Middle School:
Simmons Pinckney
High School:
Burke
Property Description
Partially renovated two-story home in a great location! Walk to restaurants like The Park Cafe, Rodney Scotts, Harbinger, and more! Open floor plan with plenty of natural light. Home has hardwood floors. All bedrooms upstairs. Small, fenced-in backyard space. Driveway for off-street parking. Walking distance to Meeting st!
Exterior Features

Architectural Style ContemporaryCraftsman Carport Spaces 0 Carport YN No Construction Materials Brick Veneer Covered Spaces 0 Entry Location Ground Level Fencing Partial Foundation Details Slab Garage YN No Lot Features Interior LotLevel Other Structures No Parking Features Off Street Roof Asphalt

Interior Features

Cooling Central Air Cooling YN Yes Fireplace YN No Flooring Wood Heating Electric Heating YN Yes Interior Features FamilyStudy Levels Two

Property Features

Community Features Trash Listing Terms CashConventionalOther (Use Agent Notes)Owner Will Carry New Construction YN No Property Attached YN No Property Sub Type Single Family Detached Sewer Public Sewer Special Listing Conditions Corporate OwnedLender Owned Structure Type Patio Utilities Charleston Water ServiceDominion Energy Water Source Public

Charleston Trident Association of REALTORS® logo Listing courtesy of Mackenzie Crabtree Real Estate: .


Charleston Trident Association of REALTORS® logo Real estate listing marked with the CTMLS logo or an abbreviated logo are provided courtesy of the Charleston Trident MLS Broker Reciprocity Database. IDX information is provided exclusively for consumers' personal, non-commercial use and may not be used for any purpose other than to identify prospective properties consumers may be interested in purchasing. Information is deemed reliable but is not guaranteed accurate by the MLS or Collins Group Realty. Data last updated: 2026-10-13T04:18:51.233.
 
https://bt-photos.global.ssl.fastly.net/charleston/1280_boomver_2_26008174-2.jpg https://bt-photos.global.ssl.fastly.net/charleston/1280_boomver_2_26008174-2.jpg https://bt-photos.global.ssl.fastly.net/charleston/1280_boomver_2_26008174-2.jpg
Logo
Collins Group Realty
852 William Hilton Parkway, Suite 2B
Hilton Head Island SC, 29928