Skip To Content

3117 Macaron Court

Ravenel, SC 29470
  • $569,990
  • STATUS: Active
  • ON SITE: 72 Days
  • MLS #: 26021645
Price Reduced
UPDATED: 79 min ago
$569,990
  • 4
    BEDS
  • 0.14
    ACRES
  • 3
    BATHS
  • 1
    1/2 BATHS
  • 2,776
    SQFT
  • $205
    $/SQFT
Neighborhood:
Type:
Single-Family Home
Built:
2026
County:

School Information

Elementary School:
Middle School:
High School:

Description

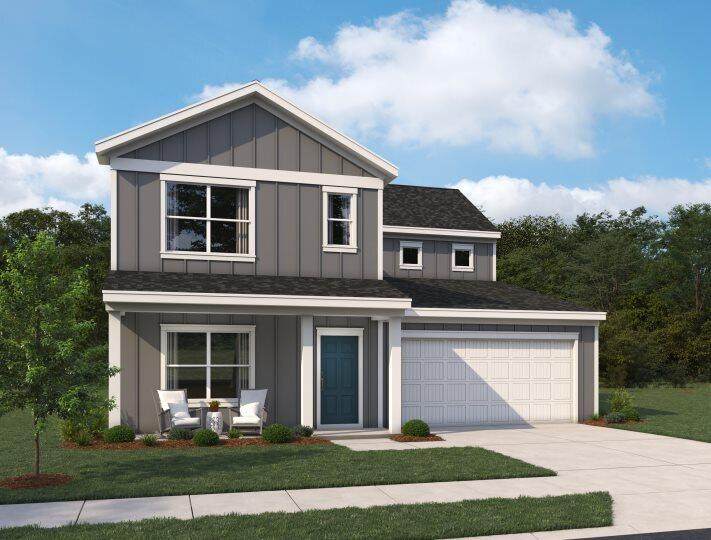
This award winning Harrison home sits on a beautifully spacious homesite backing to protected wetlands, with views of a pond. Oversized primary bedroom overlooks the stunning views in the back, and en suite holds a tile shower with bench seat, dual vanities, and walk in closet. 18'' vaulted ceilings show off this home's stunning natural light and many windows with a downstairs study. A loft, and 3 additional bedrooms upstairs, this home has it all! Alabaster shaker cabinets, quartz countertops in the kitchen and all bathrooms, and black hardware and lighting accents throughout.

Monthly Payment Calculator


Charleston Trident Association of REALTORS® logo Real estate listing marked with the CTMLS logo or an abbreviated logo are provided courtesy of the Charleston Trident MLS Broker Reciprocity Database. IDX information is provided exclusively for consumers' personal, non-commercial use and may not be used for any purpose other than to identify prospective properties consumers may be interested in purchasing. Information is deemed reliable but is not guaranteed accurate by the MLS or Collins Group Realty. Data last updated: 2026-10-10T15:31:13.6.
www.collinsgrouprealty.com/homes/179400859
Print Image

3117 Macaron Court Ravenel, SC 29470

  • Price: $569,990
  • Status: Active
  • On Site: 72 Days
  • Updated: 79 min ago
  • MLS #: 26021645
4
Beds
3
Baths
1
½ Baths
0.14
Acres
2,776
SQFT
$205
$/SQFT
2026
Built
Neighborhood:
Tea Farm
County:
Charleston
Area:
West Of The Ashley Beyond Rantowles Creek
Elementary School:
E.B. Ellington
Middle School:
Baptist Hill
High School:
Baptist Hill
Property Description
This award winning Harrison home sits on a beautifully spacious homesite backing to protected wetlands, with views of a pond. Oversized primary bedroom overlooks the stunning views in the back, and en suite holds a tile shower with bench seat, dual vanities, and walk in closet. 18'' vaulted ceilings show off this home's stunning natural light and many windows with a downstairs study. A loft, and 3 additional bedrooms upstairs, this home has it all! Alabaster shaker cabinets, quartz countertops in the kitchen and all bathrooms, and black hardware and lighting accents throughout.
Exterior Features

Architectural Style Traditional Carport Spaces 0 Carport YN No Construction Materials Cement Siding Covered Spaces 2 Exterior Features Balcony Foundation Details Slab Garage YN Yes Lot Features Interior LotWooded Other Structures No Parking Features 2 Car Garage Parking Total 2 Patio And Porch Features Covered Roof Architectural Waterfront Features Pond

Interior Features

Cooling Central Air Cooling YN Yes Fireplace Features One Fireplace YN Yes Fireplaces Total 1 Flooring CarpetLuxury Vinyl Heating ElectricHeat Pump Heating YN Yes Interior Features High CeilingsKitchen IslandCeiling - SmoothWalk-In Closet(s)BonusEat-in KitchenFamilyEntrance FoyerPantryStudy Laundry Features Washer HookupElectric Dryer HookupLaundry Room Levels Two Master Bedroom Features Walk-In Closet(s) Master Bedroom Level Lower

Property Features

Community Features PoolPark Green Building Verification Type HERS Index Score Listing Terms CashConventionalFHAVA Loan Property Attached YN No Property Sub Type Single Family Detached Sewer Public Sewer Utilities Berkeley Elect Co-OpCharleston Water Service Water Source Public

Charleston Trident Association of REALTORS® logo Listing courtesy of Ashton Charleston Residential: .


Charleston Trident Association of REALTORS® logo Real estate listing marked with the CTMLS logo or an abbreviated logo are provided courtesy of the Charleston Trident MLS Broker Reciprocity Database. IDX information is provided exclusively for consumers' personal, non-commercial use and may not be used for any purpose other than to identify prospective properties consumers may be interested in purchasing. Information is deemed reliable but is not guaranteed accurate by the MLS or Collins Group Realty. Data last updated: 2026-10-10T15:31:13.6.
 
https://bt-photos.global.ssl.fastly.net/charleston/1280_boomver_3_26021645-2.jpg https://bt-photos.global.ssl.fastly.net/charleston/1280_boomver_3_26021645-2.jpg https://bt-photos.global.ssl.fastly.net/charleston/1280_boomver_3_26021645-2.jpg
Logo
Collins Group Realty
852 William Hilton Parkway, Suite 2B
Hilton Head Island SC, 29928