






Skip To Content

347 Laurens View Lane

Charleston, SC 29492
  • $579,984
  • STATUS: Closed
  • ON SITE: 395 Days
  • MLS #: 25024539
Sold - 08/17/2026
$579,984
SOLD - 08/17/2026
  • 3
    BEDS
  • 0.06
    ACRES
  • 3
    BATHS
  • 1
    1/2 BATHS
  • 2,198
    SQFT
  • $264
    $/SQFT
Neighborhood:
Type:
Villa/Townhouse
Built:
2026
County:

School Information

Elementary School:
Middle School:
High School:

Description

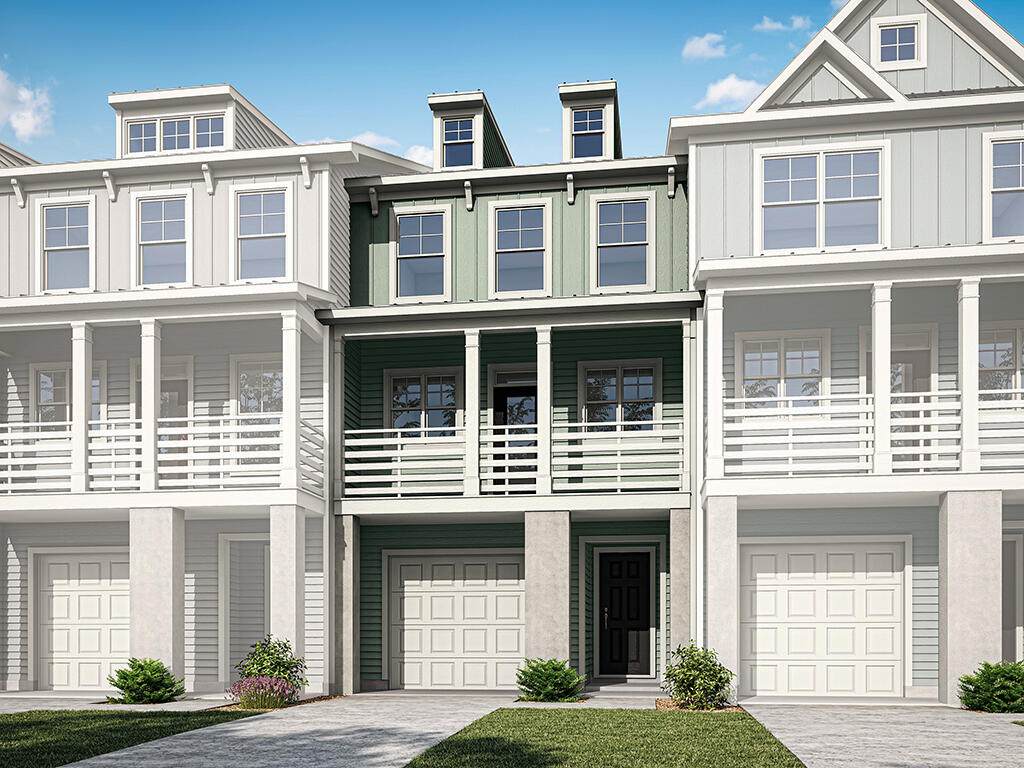
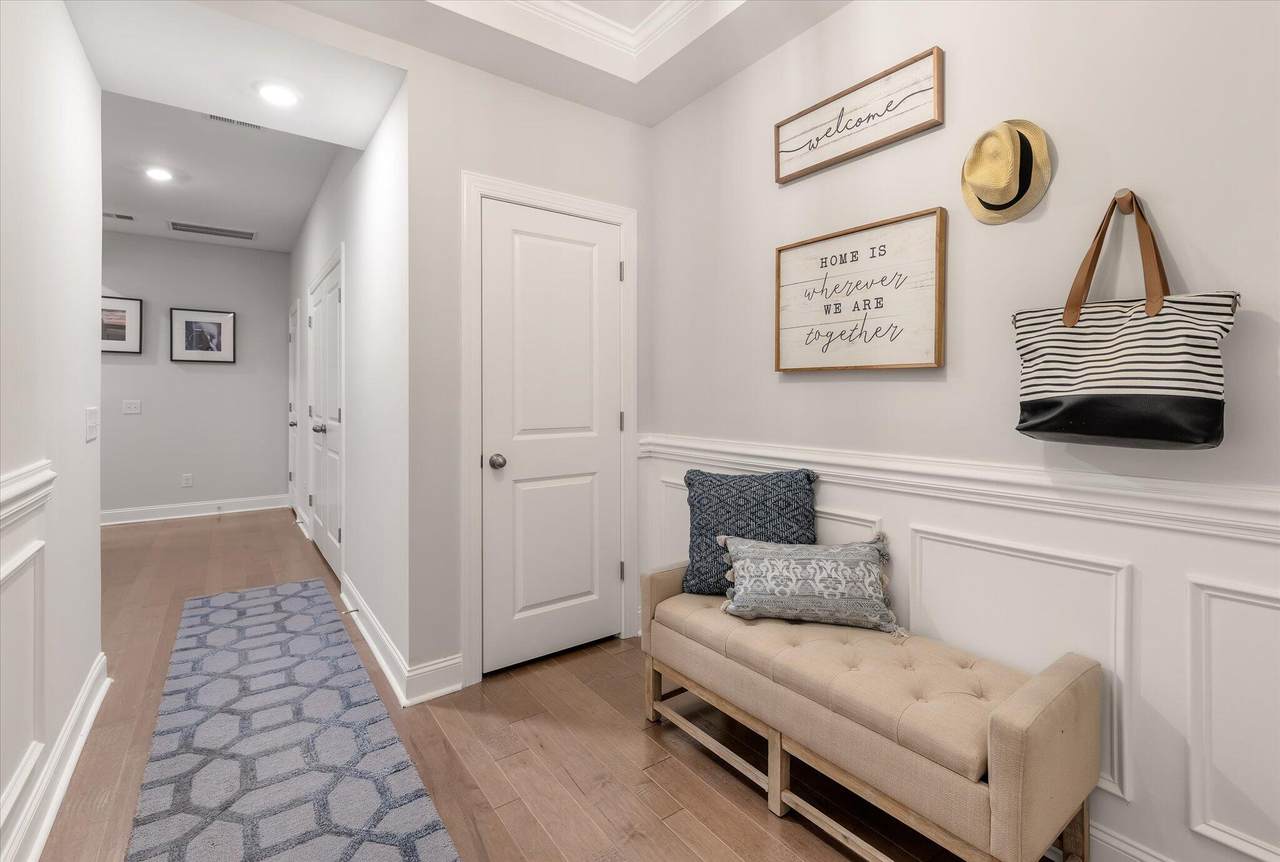
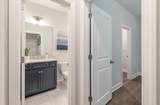
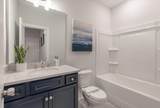
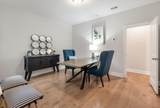
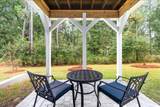
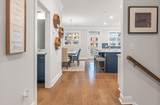
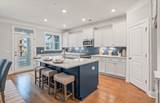
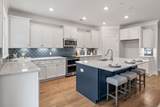
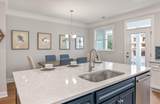
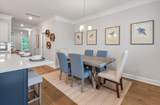
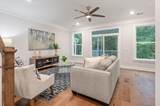
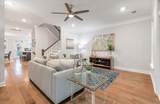
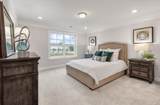
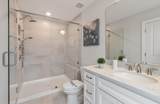
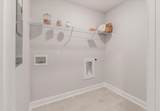
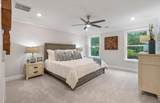
Estimated Completion the end of August/Septmeber. The Blakely townhome offers three levels of thoughtfully designed living. The first floor includes a one-car garage, storage closets, and a bedroom with full bath, walk-in closet, and access to the backyard paver patio. On the second floor, enjoy a front balcony off the designer kitchen with breakfast area and large pantry, plus a spacious family room with access to the screened porch. The third floor features two private suites, each with walk-in closet and bathroom, along with a conveniently located laundry room. Ideally situated minutes from I-526, Daniel Island, Mt. Pleasant, and area beaches, with downtown Charleston's shopping and dining just a short drive away.

Monthly Payment Calculator


Charleston Trident Association of REALTORS® logo Real estate listing marked with the CTMLS logo or an abbreviated logo are provided courtesy of the Charleston Trident MLS Broker Reciprocity Database. IDX information is provided exclusively for consumers' personal, non-commercial use and may not be used for any purpose other than to identify prospective properties consumers may be interested in purchasing. Information is deemed reliable but is not guaranteed accurate by the MLS or Collins Group Realty. Data last updated: 2026-10-07T23:31:39.833.
www.collinsgrouprealty.com/homes/167692440
Print Image

347 Laurens View Lane Charleston, SC 29492

  • Price: $584,990
  • Status: Closed
  • On Site: 395 Days
  • Updated: 227 min ago
  • MLS #: 25024539
3
Beds
3
Baths
1
½ Baths
0.06
Acres
2,198
SQFT
$264
$/SQFT
2026
Built
Neighborhood:
The Bluffs At Pinefield
County:
Berkeley
Area:
Cainhoy/Wando
Elementary School:
Philip Simmons
Middle School:
Philip Simmons
High School:
Philip Simmons
Property Description
Estimated Completion the end of August/Septmeber. The Blakely townhome offers three levels of thoughtfully designed living. The first floor includes a one-car garage, storage closets, and a bedroom with full bath, walk-in closet, and access to the backyard paver patio. On the second floor, enjoy a front balcony off the designer kitchen with breakfast area and large pantry, plus a spacious family room with access to the screened porch. The third floor features two private suites, each with walk-in closet and bathroom, along with a conveniently located laundry room. Ideally situated minutes from I-526, Daniel Island, Mt. Pleasant, and area beaches, with downtown Charleston's shopping and dining just a short drive away.
Exterior Features

Carport Spaces 0 Carport YN No Construction Materials Cement Siding Covered Spaces 1 Exterior Features BalconyLawn IrrigationRain Gutters Foundation Details Slab Garage YN Yes Lot Features HighLevelMarshview Other Structures No Parking Features 1 Car GarageGarage Door Opener Parking Total 1 Patio And Porch Features CoveredFront PorchScreened Roof Architectural

Interior Features

Cooling Central Air Cooling YN Yes Fireplace YN No Flooring CarpetCeramic TileLuxury Vinyl Heating Forced AirNatural Gas Heating YN Yes Interior Features Ceiling - SmoothTray Ceiling(s)High CeilingsKitchen IslandWalk-In Closet(s)Ceiling Fan(s)Eat-in KitchenFamilyEntrance FoyerPantry Laundry Features Electric Dryer HookupWasher HookupLaundry Room Levels 3 Stories Master Bedroom Features Ceiling Fan(s)Walk-In Closet(s) Master Bedroom Level Upper Window Features ENERGY STAR Qualified Windows

Property Features

Community Features Lawn Maint InclTrash Green Energy Efficient Roof Home Warranty YN Yes Listing Terms CashConventionalFHAVA Loan New Construction YN Yes Property Attached YN Yes Property Sub Type Single Family Attached Sewer Public Sewer Special Listing Conditions 10 Yr Warranty Structure Type Townhouse Utilities Charleston Water ServiceDominion Energy Water Source Public

Charleston Trident Association of REALTORS® logo Listing courtesy of Eastwood Homes: .


Charleston Trident Association of REALTORS® logo Real estate listing marked with the CTMLS logo or an abbreviated logo are provided courtesy of the Charleston Trident MLS Broker Reciprocity Database. IDX information is provided exclusively for consumers' personal, non-commercial use and may not be used for any purpose other than to identify prospective properties consumers may be interested in purchasing. Information is deemed reliable but is not guaranteed accurate by the MLS or Collins Group Realty. Data last updated: 2026-10-07T23:31:39.833.
 
https://bt-photos.global.ssl.fastly.net/charleston/1280_boomver_4_25024539-2.jpg https://bt-photos.global.ssl.fastly.net/charleston/1280_boomver_4_25024539-2.jpg https://bt-photos.global.ssl.fastly.net/charleston/1280_boomver_4_25024539-2.jpg
Logo
Collins Group Realty
852 William Hilton Parkway, Suite 2B
Hilton Head Island SC, 29928