

















































































































Skip To Content

3523 War Admiral Court

Awendaw, SC 29429
  • $3,695,000
  • STATUS: Active
  • ON SITE: 32 Days
  • MLS #: 26025450
Price Reduced
$3,695,000
  • 5
    BEDS
  • 2.14
    ACRES
  • 5
    BATHS
  • 1
    1/2 BATHS
  • 5,853
    SQFT
  • $631
    $/SQFT
Neighborhood:
Type:
Single-Family Home
Built:
2016
County:

School Information

Elementary School:
Middle School:
High School:

Description

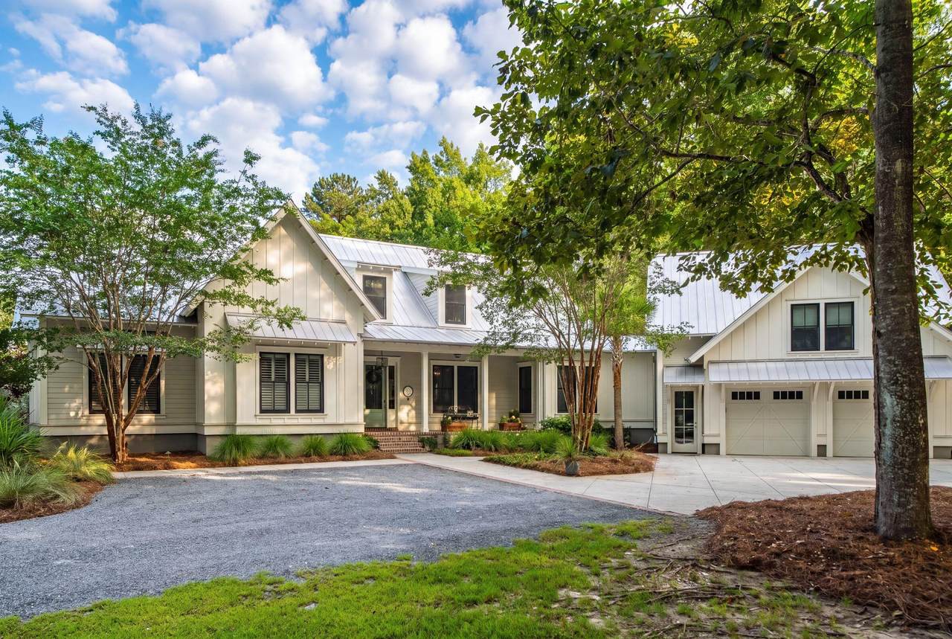
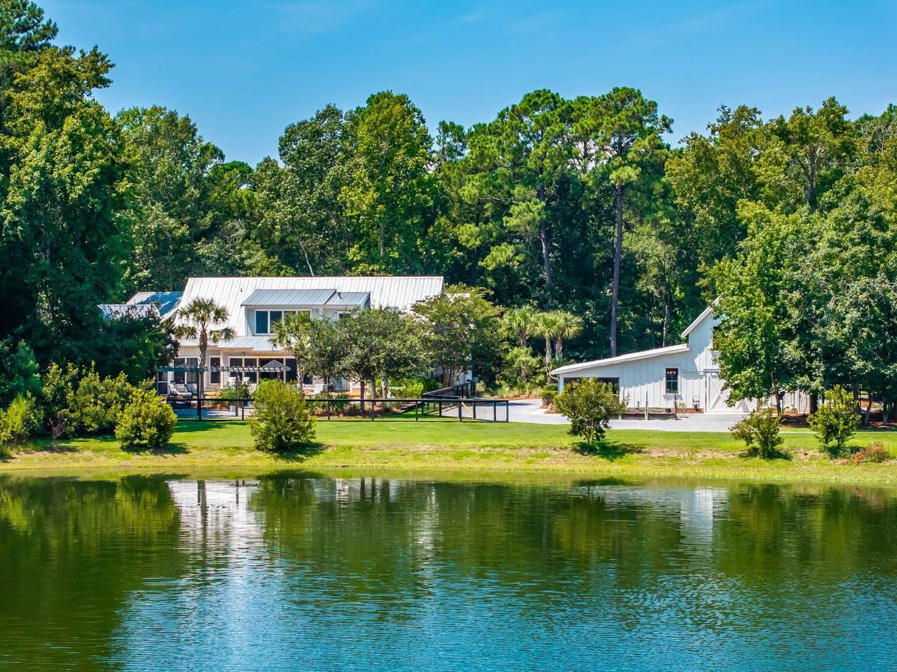
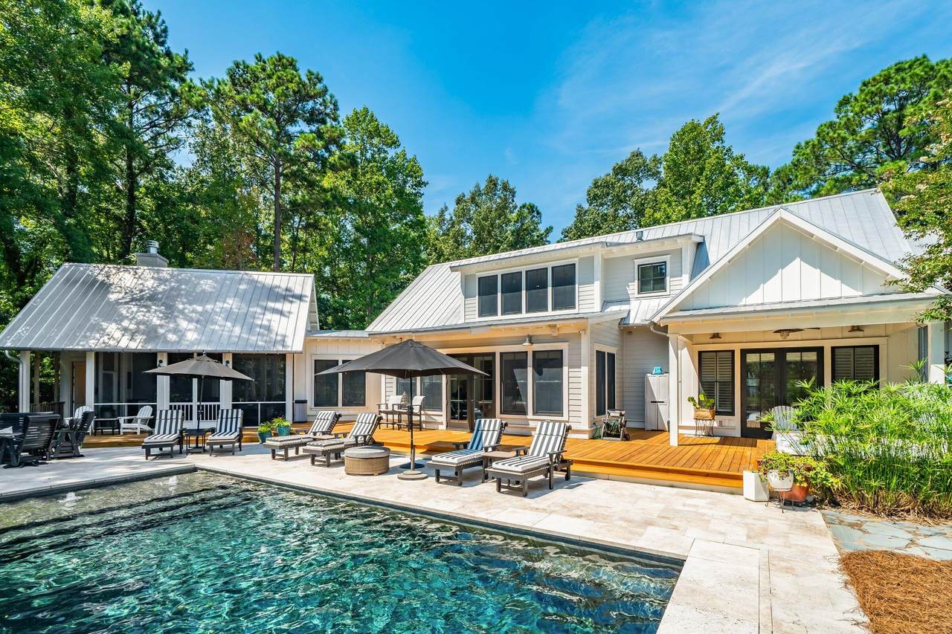
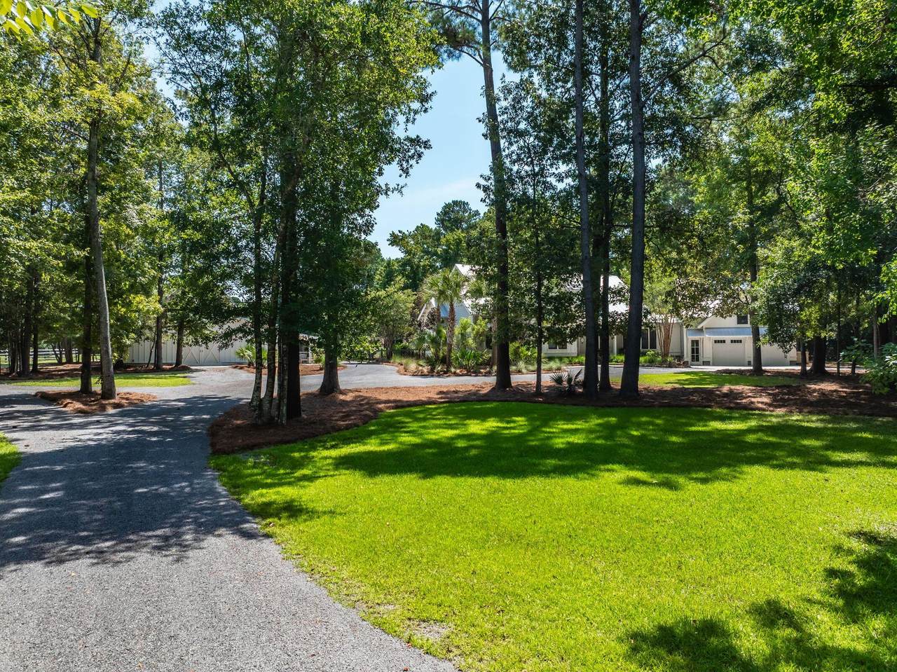
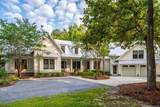
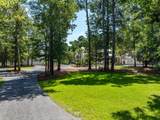
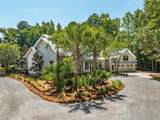
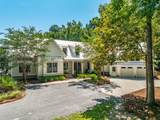
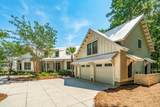
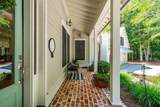
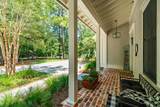
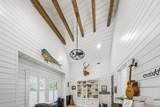
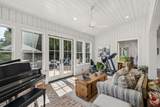
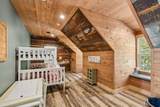
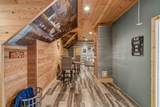
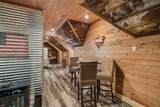
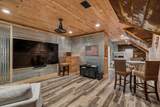
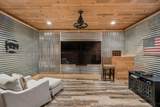
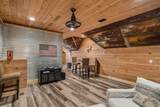
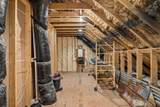
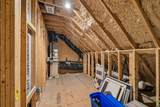
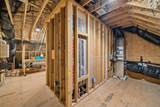
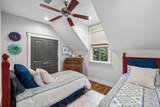
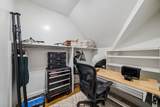
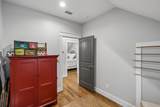
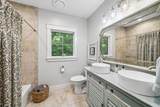
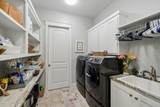
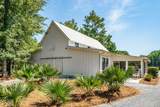
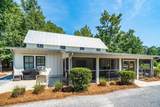
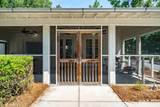
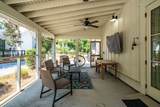
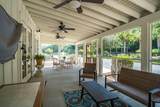
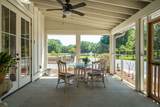
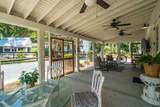
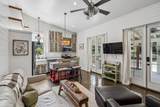
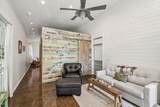
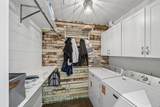
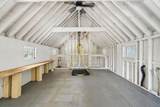
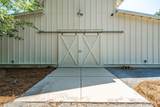
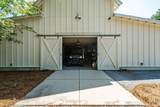
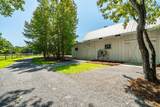
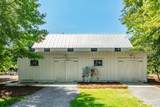
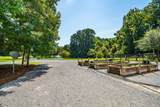
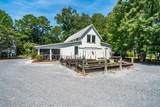
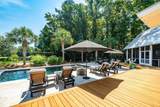
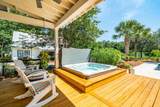
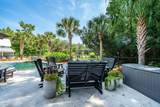
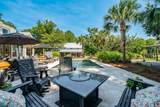
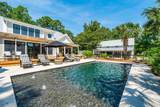
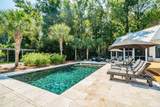
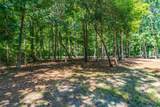
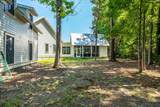
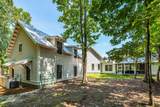
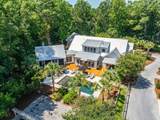
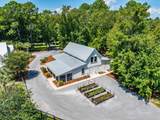
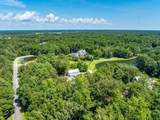
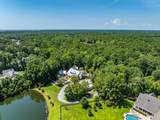
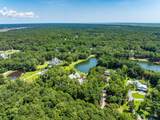
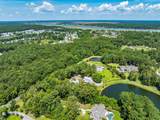
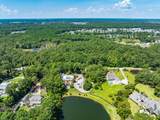
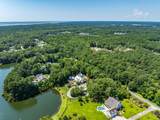
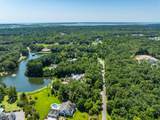
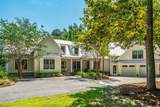
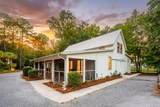
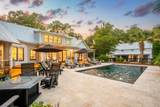
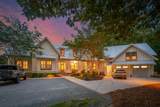
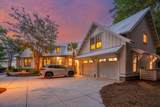
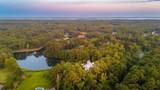
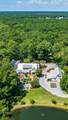
Tucked within a small gated community, this distinctive property offers more than two acres of privacy, surrounded by mature trees and overlooking a large pond. The 5,163-square-foot main residence offers generous spaces designed for comfortable living and effortless entertaining, including a spacious kitchen with a large island, fireplace, screened porch with fireplace, and exceptional storage throughout. A walk-in attic provides additional storage and flexibility....The outdoor setting is equally appealing, with a large grassy backyard, private pool/ hot tub, and wooded surroundings that create a natural sense of privacy and connection to the pond. A 690-square-foot ADU provides versatile space for guests, extended family, or a private workspace. The 1,482-square-foot barn has a second floor.

Monthly Payment Calculator


Charleston Trident Association of REALTORS® logo Real estate listing marked with the CTMLS logo or an abbreviated logo are provided courtesy of the Charleston Trident MLS Broker Reciprocity Database. IDX information is provided exclusively for consumers' personal, non-commercial use and may not be used for any purpose other than to identify prospective properties consumers may be interested in purchasing. Information is deemed reliable but is not guaranteed accurate by the MLS or Collins Group Realty. Data last updated: 2026-10-13T04:18:51.233.
www.collinsgrouprealty.com/homes/181060163
Print Image

3523 War Admiral Court Awendaw, SC 29429

  • Price: $3,695,000
  • Status: Active
  • On Site: 32 Days
  • MLS #: 26025450
5
Beds
5
Baths
1
½ Baths
2.14
Acres
5,853
SQFT
$631
$/SQFT
2016
Built
Neighborhood:
Pepper Plantation
County:
Charleston
Area:
Mt. Pleasant - North Of IOP Connector
Elementary School:
Carolina Park
Middle School:
Cario
High School:
Wando
Property Description
Tucked within a small gated community, this distinctive property offers more than two acres of privacy, surrounded by mature trees and overlooking a large pond. The 5,163-square-foot main residence offers generous spaces designed for comfortable living and effortless entertaining, including a spacious kitchen with a large island, fireplace, screened porch with fireplace, and exceptional storage throughout. A walk-in attic provides additional storage and flexibility....The outdoor setting is equally appealing, with a large grassy backyard, private pool/ hot tub, and wooded surroundings that create a natural sense of privacy and connection to the pond. A 690-square-foot ADU provides versatile space for guests, extended family, or a private workspace. The 1,482-square-foot barn has a second floor.
Exterior Features

Architectural Style Traditional Attached Garage YN Yes Carport Spaces 0 Carport YN No Construction Materials Cement Siding Covered Spaces 2 Entry Location Ground Level Exterior Features Rain GuttersLighting Fencing Rear Only Foundation Details Raised Slab Garage YN Yes Lot Features Wooded2 - 5 Acres Other Structures YesBarn(s)Guest House Parking Features AttachedOther2 Car GarageGarage Door Opener Parking Total 2 Patio And Porch Features DeckScreened Pool Features In Ground Pool Private YN Yes Roof Metal Waterfront Features Pond Site

Interior Features

Cooling Central Air Cooling YN Yes Fireplace Features Gas ConnectionGreat RoomOtherTwo Fireplace YN Yes Fireplaces Total 2 Flooring Ceramic TileWoodLuxury VinylBrick Heating Heat Pump Heating YN Yes Interior Features High CeilingsBeamed CeilingsCeiling - Cathedral/VaultedKitchen IslandCeiling - SmoothWalk-In Closet(s)Ceiling Fan(s)Frog AttachedGameGreatOfficePantrySeparate DiningSun Laundry Features Washer HookupLaundry Room Levels Two Master Bedroom Features Ceiling Fan(s)Multiple ClosetsOutside AccessWalk-In Closet(s) Master Bedroom Level Lower

Property Features

Community Features GatedHorses OK Horse YN Yes Listing Terms Any New Construction YN No Property Attached YN No Property Sub Type Single Family Detached Sewer Public Sewer Utilities Berkeley Elect Co-OpMt. P. W/S Comm Water Source Public

Charleston Trident Association of REALTORS® logo Listing courtesy of The Boulevard Company: .


Charleston Trident Association of REALTORS® logo Real estate listing marked with the CTMLS logo or an abbreviated logo are provided courtesy of the Charleston Trident MLS Broker Reciprocity Database. IDX information is provided exclusively for consumers' personal, non-commercial use and may not be used for any purpose other than to identify prospective properties consumers may be interested in purchasing. Information is deemed reliable but is not guaranteed accurate by the MLS or Collins Group Realty. Data last updated: 2026-10-13T04:18:51.233.
 
https://bt-photos.global.ssl.fastly.net/charleston/1280_boomver_1_26025450-2.jpg https://bt-photos.global.ssl.fastly.net/charleston/1280_boomver_1_26025450-2.jpg https://bt-photos.global.ssl.fastly.net/charleston/1280_boomver_1_26025450-2.jpg
Logo
Collins Group Realty
852 William Hilton Parkway, Suite 2B
Hilton Head Island SC, 29928