Skip To Content

367 Emerald Street

Walterboro, SC 29488
  • $225,000
  • STATUS: Active
  • ON SITE: 139 Days
  • MLS #: 26015129
Foreclosure
$225,000
  • 3
    BEDS
  • 0.3
    ACRES
  • 1
    BATHS
  • 1
    1/2 BATHS
  • 1,798
    SQFT
  • $125
    $/SQFT
Neighborhood:
Type:
Single-Family Home
Built:
1996
County:

School Information

Elementary School:
Middle School:
High School:

Description

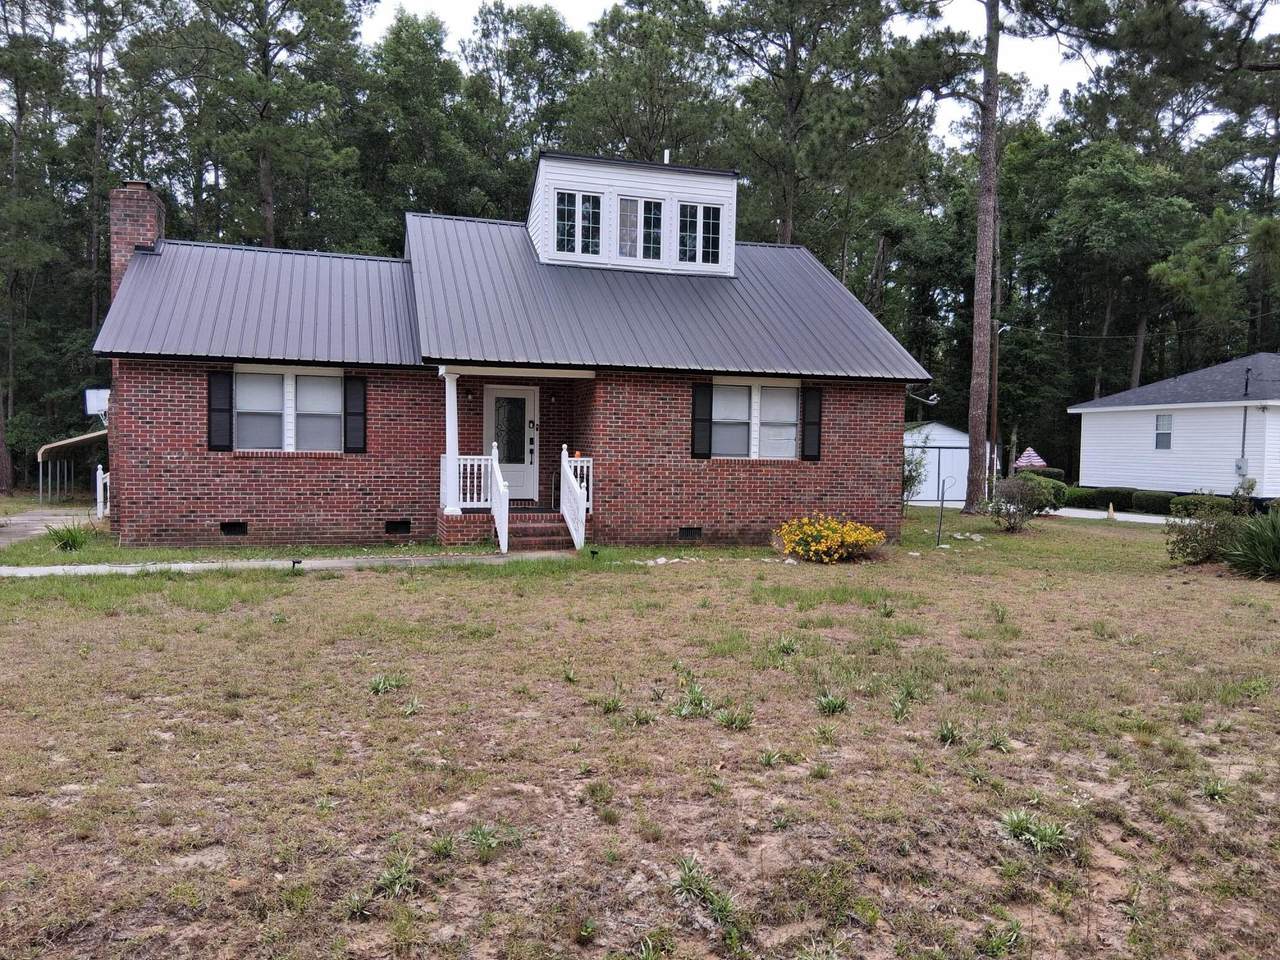
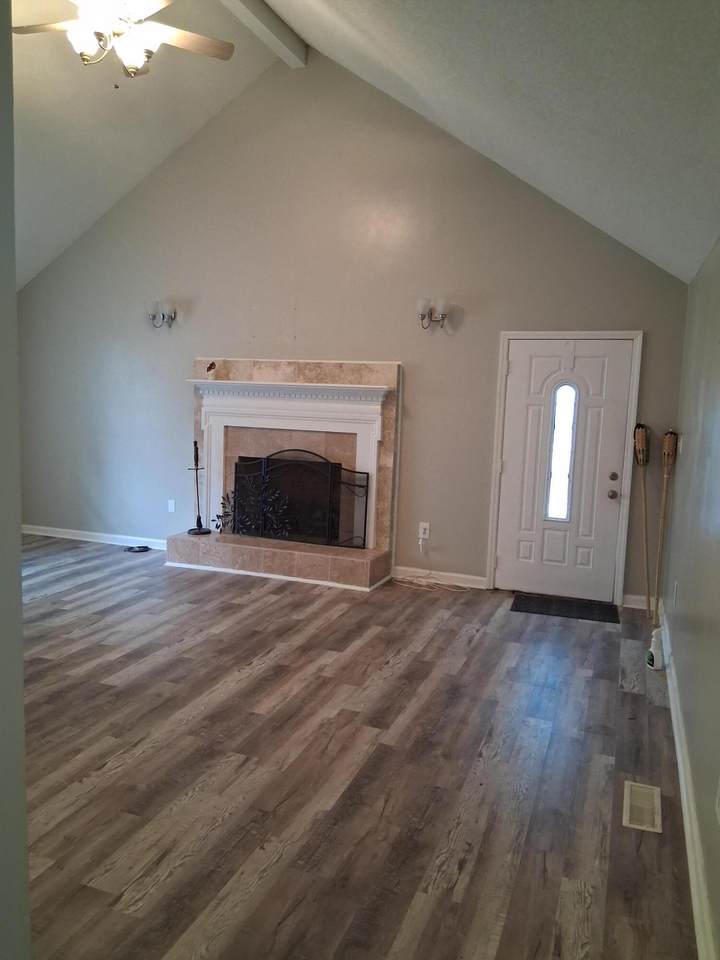
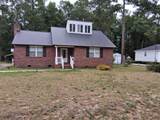
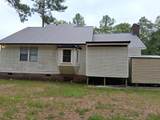
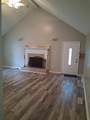
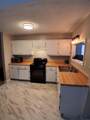
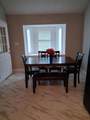
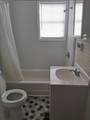
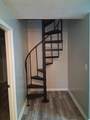
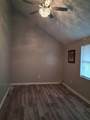
The house was built in 1996 and underwent a remodel in 2023, featuring numerous upgrades throughout. A new roof, most of the flooring is new, and all the fixtures are new. The living area is spacious with a vaulted ceiling, a gas fireplace, & a open floor plan. The highlight of the home is the spiral stairs leading up to the second floor, featuring a 3rd bedroom, a bonus room, and a half bath.

Monthly Payment Calculator


Charleston Trident Association of REALTORS® logo Real estate listing marked with the CTMLS logo or an abbreviated logo are provided courtesy of the Charleston Trident MLS Broker Reciprocity Database. IDX information is provided exclusively for consumers' personal, non-commercial use and may not be used for any purpose other than to identify prospective properties consumers may be interested in purchasing. Information is deemed reliable but is not guaranteed accurate by the MLS or Collins Group Realty. Data last updated: 2026-10-13T04:18:51.233.
www.collinsgrouprealty.com/homes/176861468
Print Image

367 Emerald Street Walterboro, SC 29488

  • Price: $225,000
  • Status: Active
  • On Site: 139 Days
  • MLS #: 26015129
3
Beds
1
Baths
1
½ Baths
0.3
Acres
1,798
SQFT
$125
$/SQFT
1996
Built
Neighborhood:
Country Estates
County:
Colleton
Area:
Colleton County
Elementary School:
Forest Hills
Middle School:
Colleton
High School:
Colleton
Property Description
The house was built in 1996 and underwent a remodel in 2023, featuring numerous upgrades throughout. A new roof, most of the flooring is new, and all the fixtures are new. The living area is spacious with a vaulted ceiling, a gas fireplace, & a open floor plan. The highlight of the home is the spiral stairs leading up to the second floor, featuring a 3rd bedroom, a bonus room, and a half bath.
Exterior Features

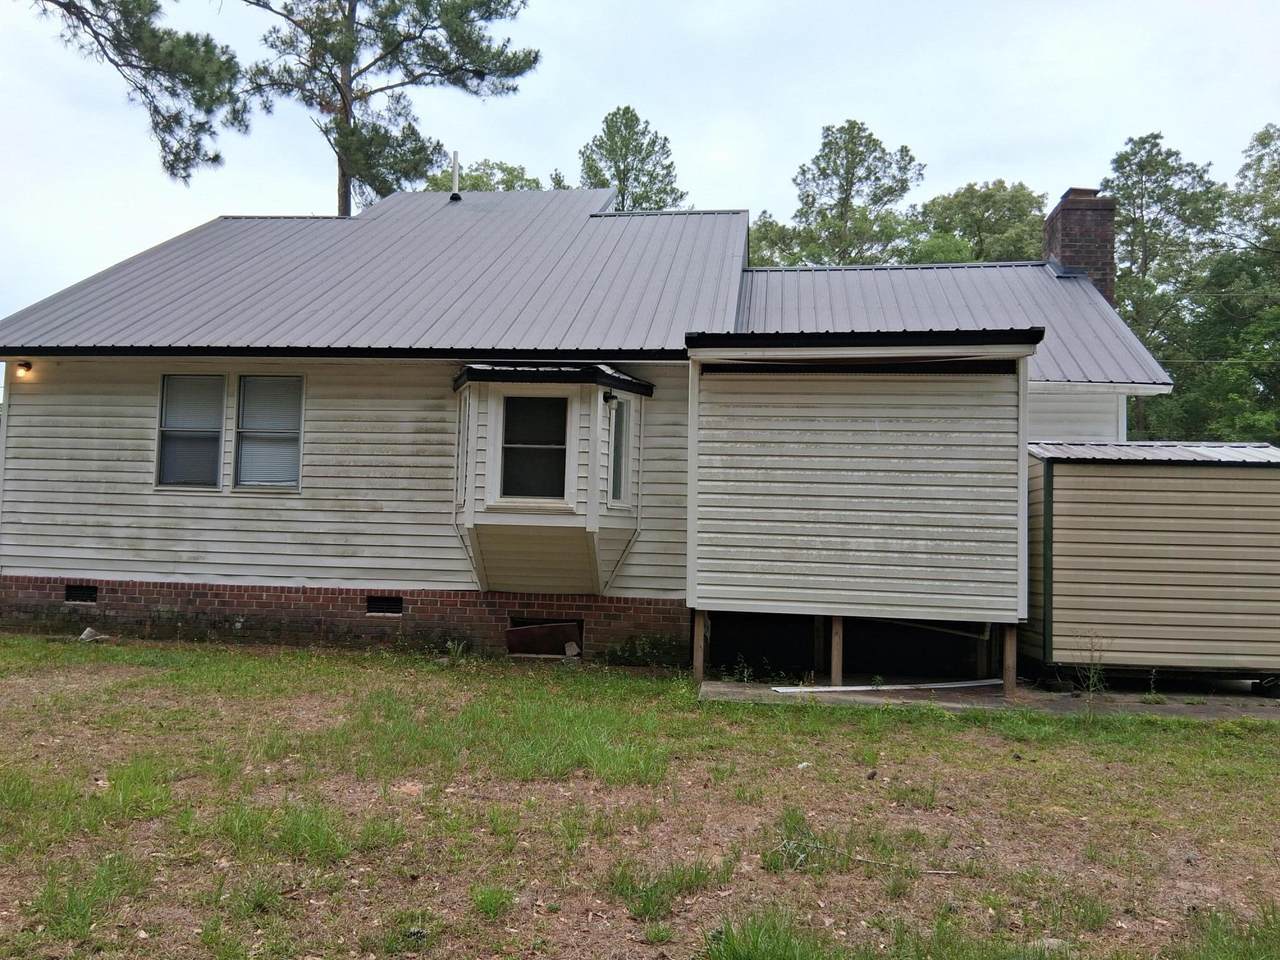
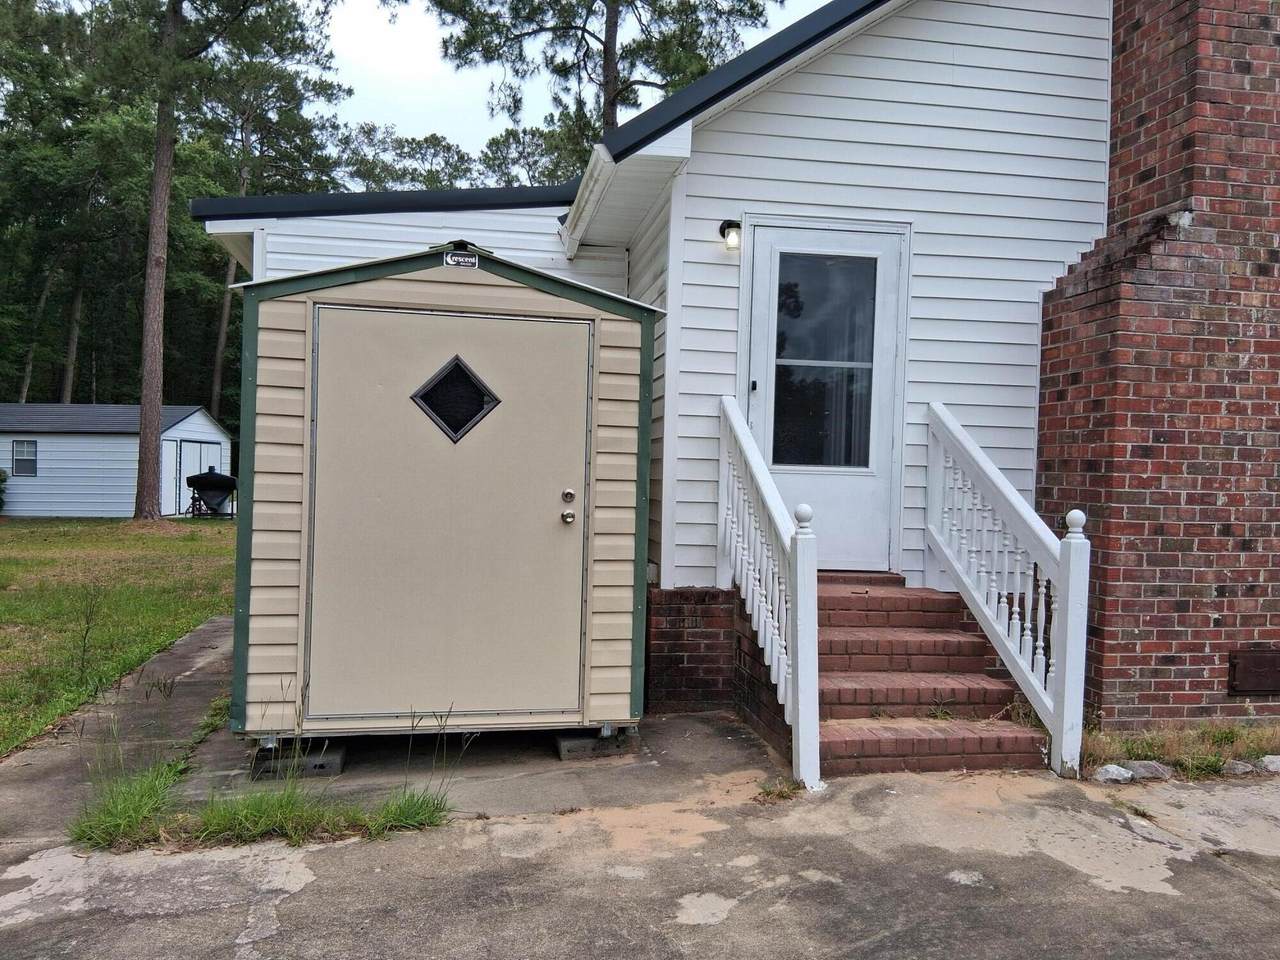
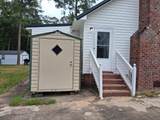
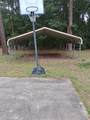
Architectural Style Traditional Carport Spaces 2 Carport YN Yes Construction Materials BrickVinyl Siding Covered Spaces 2 Door Features Some Storm Door(s) Foundation Details Crawl Space Garage YN No Lot Features 0 - .5 Acre Other Structures NoShed(s) Parking Features 2 Car CarportDetachedOff StreetCarport Parking Total 2 Patio And Porch Features Front Porch Roof Asphalt

Interior Features

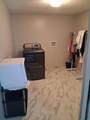
Cooling Central Air Cooling YN Yes Fireplace Features Gas LogLiving RoomOne Fireplace YN Yes Fireplaces Total 1 Flooring Ceramic TileLuxury Vinyl Heating CentralElectric Heating YN Yes Interior Features Ceiling - BlownCeiling - Cathedral/VaultedCeiling Fan(s)Eat-in KitchenFamily Laundry Features Electric Dryer HookupWasher HookupLaundry Room Levels Two Master Bedroom Features Ceiling Fan(s) Master Bedroom Level Lower Window Features Some Storm Wnd/DoorsWindow Treatments

Property Features

Listing Terms AnyFHAUSDA LoanVA Loan New Construction YN No Property Attached YN No Property Sub Type Single Family Detached Sewer Public Sewer Special Listing Conditions Lender Owned Utilities City of WalterboroDominion Energy Water Source Public

Charleston Trident Association of REALTORS® logo Listing courtesy of AgentOwned Realty Charleston Group: 843-769-5100.


Charleston Trident Association of REALTORS® logo Real estate listing marked with the CTMLS logo or an abbreviated logo are provided courtesy of the Charleston Trident MLS Broker Reciprocity Database. IDX information is provided exclusively for consumers' personal, non-commercial use and may not be used for any purpose other than to identify prospective properties consumers may be interested in purchasing. Information is deemed reliable but is not guaranteed accurate by the MLS or Collins Group Realty. Data last updated: 2026-10-13T04:18:51.233.
 
https://bt-photos.global.ssl.fastly.net/charleston/1280_boomver_1_26015129-2.jpg https://bt-photos.global.ssl.fastly.net/charleston/1280_boomver_1_26015129-2.jpg https://bt-photos.global.ssl.fastly.net/charleston/1280_boomver_1_26015129-2.jpg
Logo
Collins Group Realty
852 William Hilton Parkway, Suite 2B
Hilton Head Island SC, 29928