

Skip To Content

439 Radiant Blue Way

Summerville, SC 29486
  • $479,990
  • STATUS: Active
  • ON SITE: 39 Days
  • MLS #: 26024958
Open House
$479,990
  • 4
    BEDS
  • 0.12
    ACRES
  • 3
    BATHS
  • 0
    1/2 BATHS
  • 2,412
    SQFT
  • $199
    $/SQFT
Neighborhood:
Type:
Single-Family Home
Built:
2026
County:

School Information

Elementary School:
Middle School:
High School:

Description

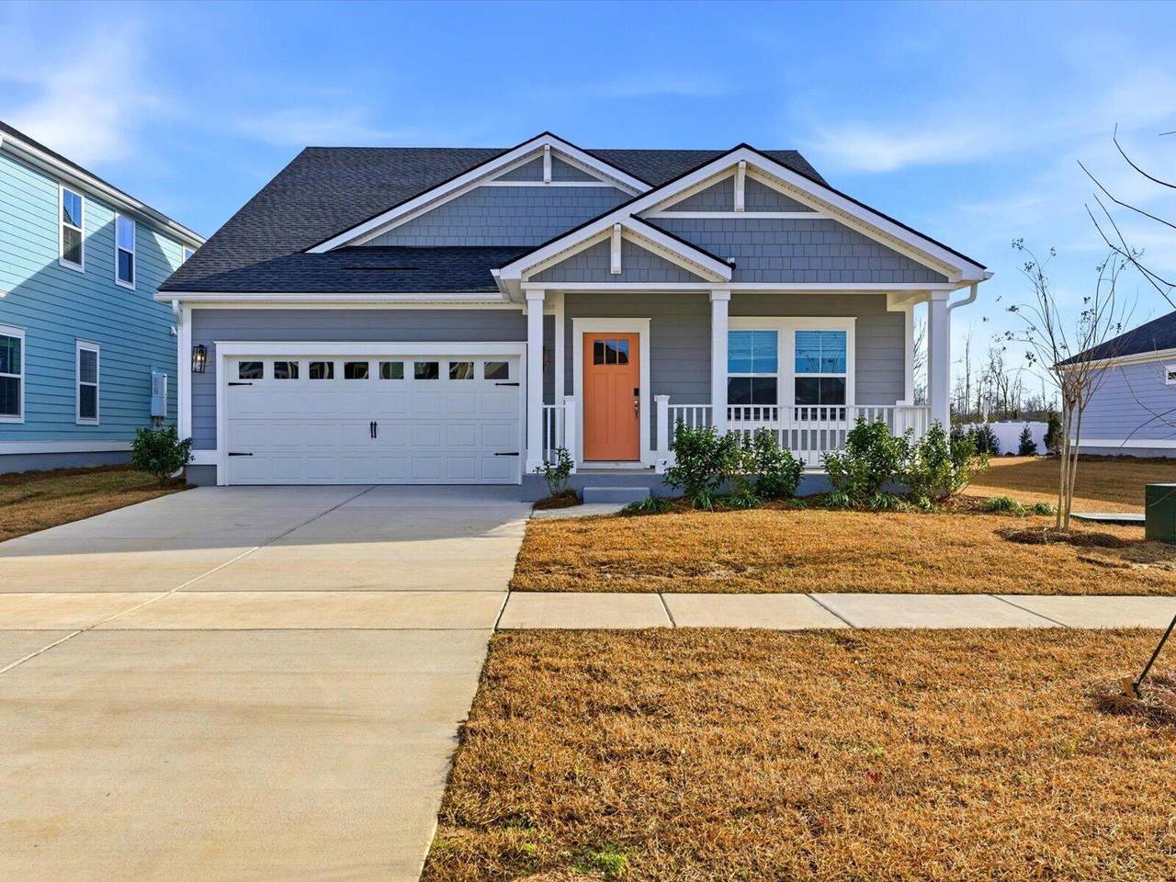
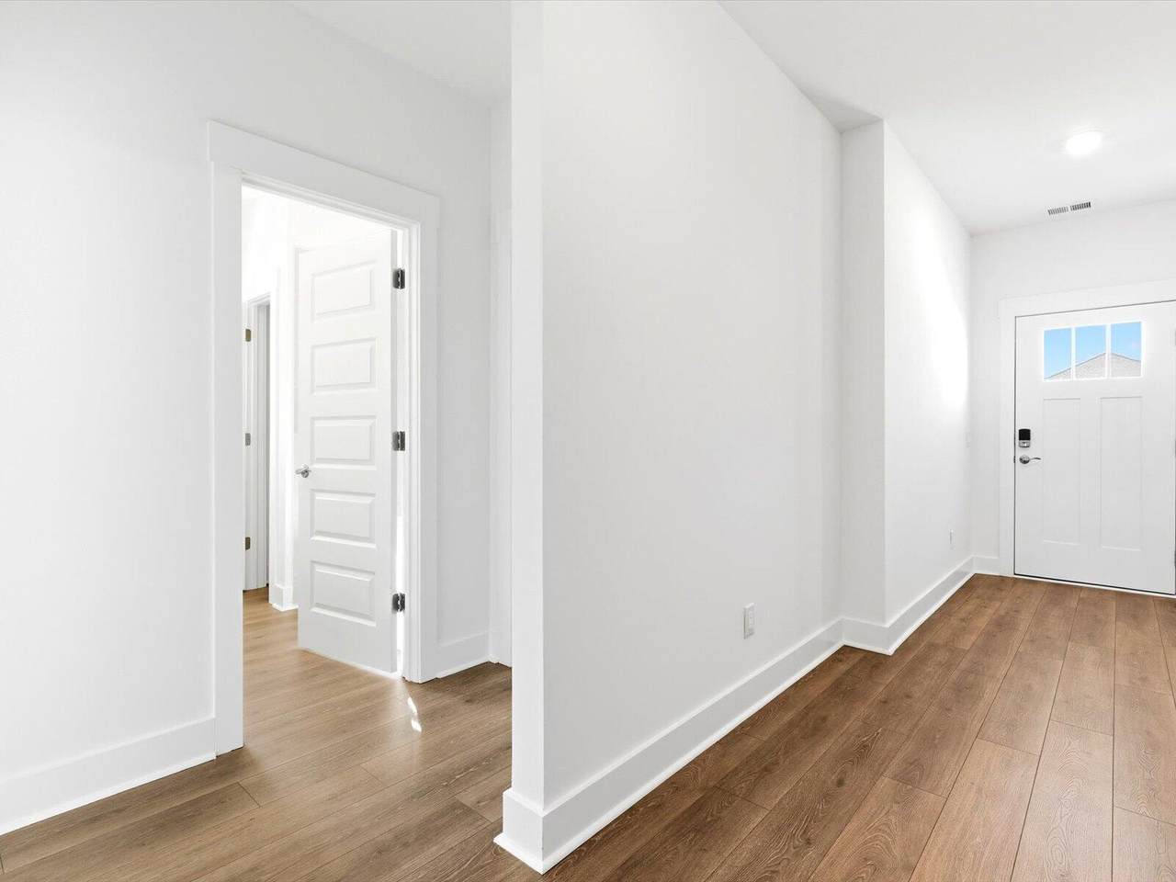
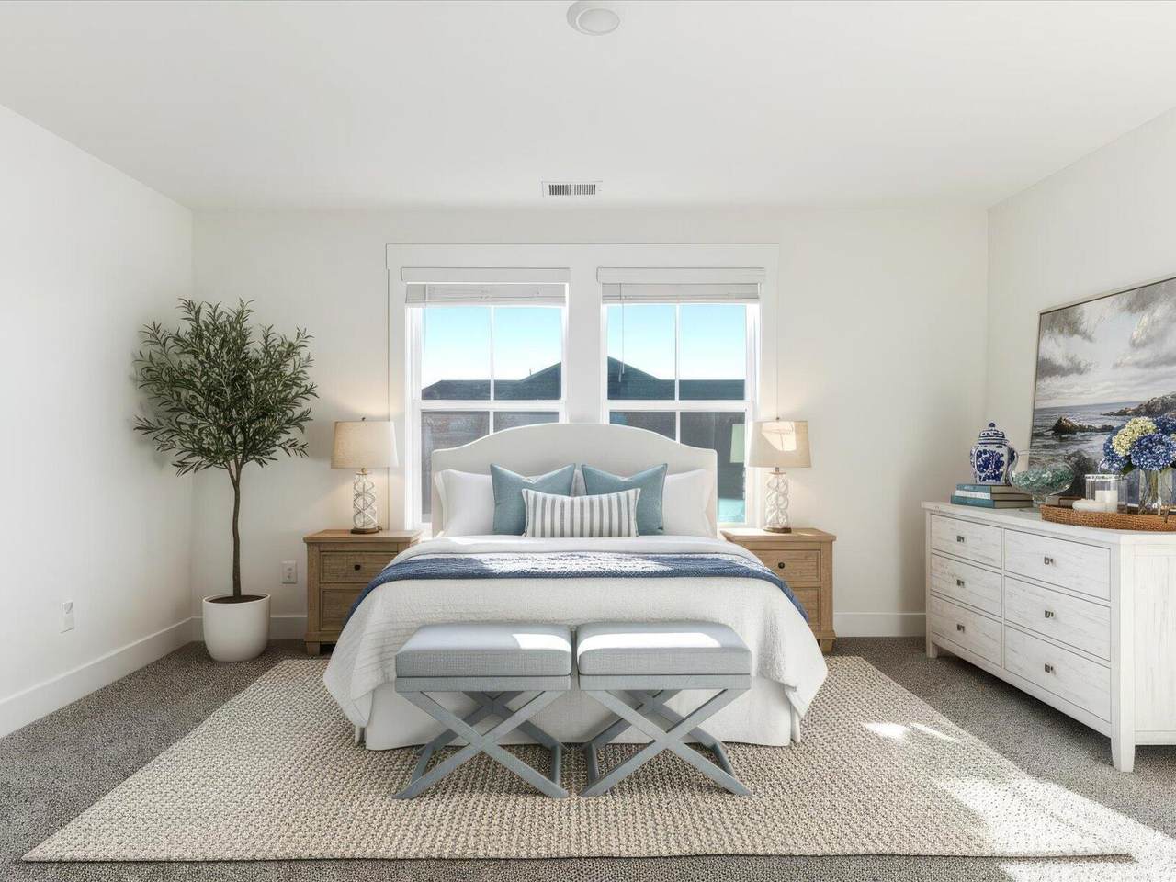
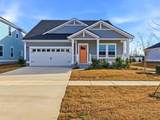
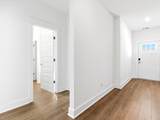
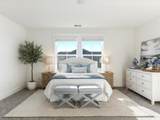
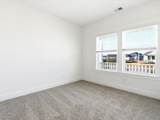
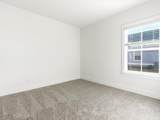
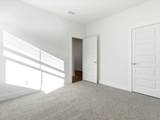
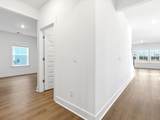
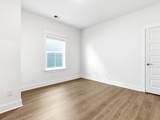
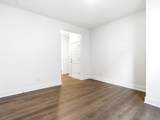
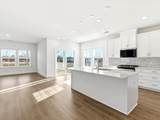
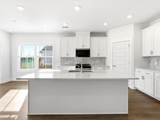
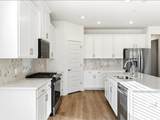
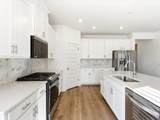
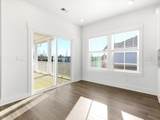
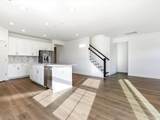
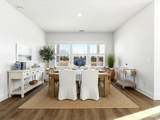
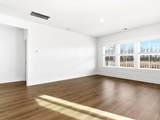
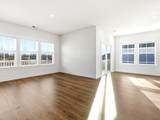
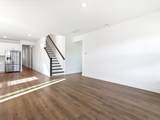
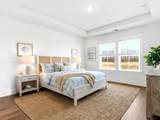
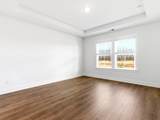
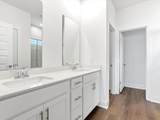
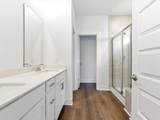
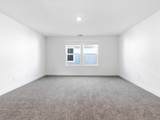
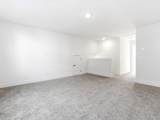
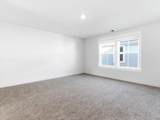
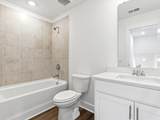
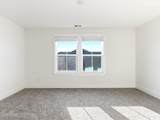
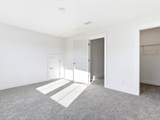
This beautifully designed 4 bedroom, 3 bath home offers the perfect blend of main level living and flexible upstairs space. With a layout that lives like a ranch, the first floor features a gourmet kitchen, spacious primary suite, two additional bedrooms with a full bath, and a versatile flex space ideal for a home office, playroom, or den. The main level is filled with abundant natural light, creating a warm, inviting atmosphere throughout the open living areas. Step outside to a large rear covered deck, perfect for year-round entertaining and relaxing.

Monthly Payment Calculator


Charleston Trident Association of REALTORS® logo Real estate listing marked with the CTMLS logo or an abbreviated logo are provided courtesy of the Charleston Trident MLS Broker Reciprocity Database. IDX information is provided exclusively for consumers' personal, non-commercial use and may not be used for any purpose other than to identify prospective properties consumers may be interested in purchasing. Information is deemed reliable but is not guaranteed accurate by the MLS or Collins Group Realty. Data last updated: 2026-10-13T04:18:51.233.
www.collinsgrouprealty.com/homes/180856006
Print Image

439 Radiant Blue Way Summerville, SC 29486

  • Price: $479,990
  • Status: Active
  • On Site: 39 Days
  • MLS #: 26024958
4
Beds
3
Baths
0
½ Baths
0.12
Acres
2,412
SQFT
$199
$/SQFT
2026
Built
Neighborhood:
Cane Bay Plantation
County:
Berkeley
Area:
Summerville, Ladson, Berkeley County
Elementary School:
Cane Bay
Middle School:
Cane Bay
High School:
Cane Bay High School
Property Description
This beautifully designed 4 bedroom, 3 bath home offers the perfect blend of main level living and flexible upstairs space. With a layout that lives like a ranch, the first floor features a gourmet kitchen, spacious primary suite, two additional bedrooms with a full bath, and a versatile flex space ideal for a home office, playroom, or den. The main level is filled with abundant natural light, creating a warm, inviting atmosphere throughout the open living areas. Step outside to a large rear covered deck, perfect for year-round entertaining and relaxing.
Exterior Features

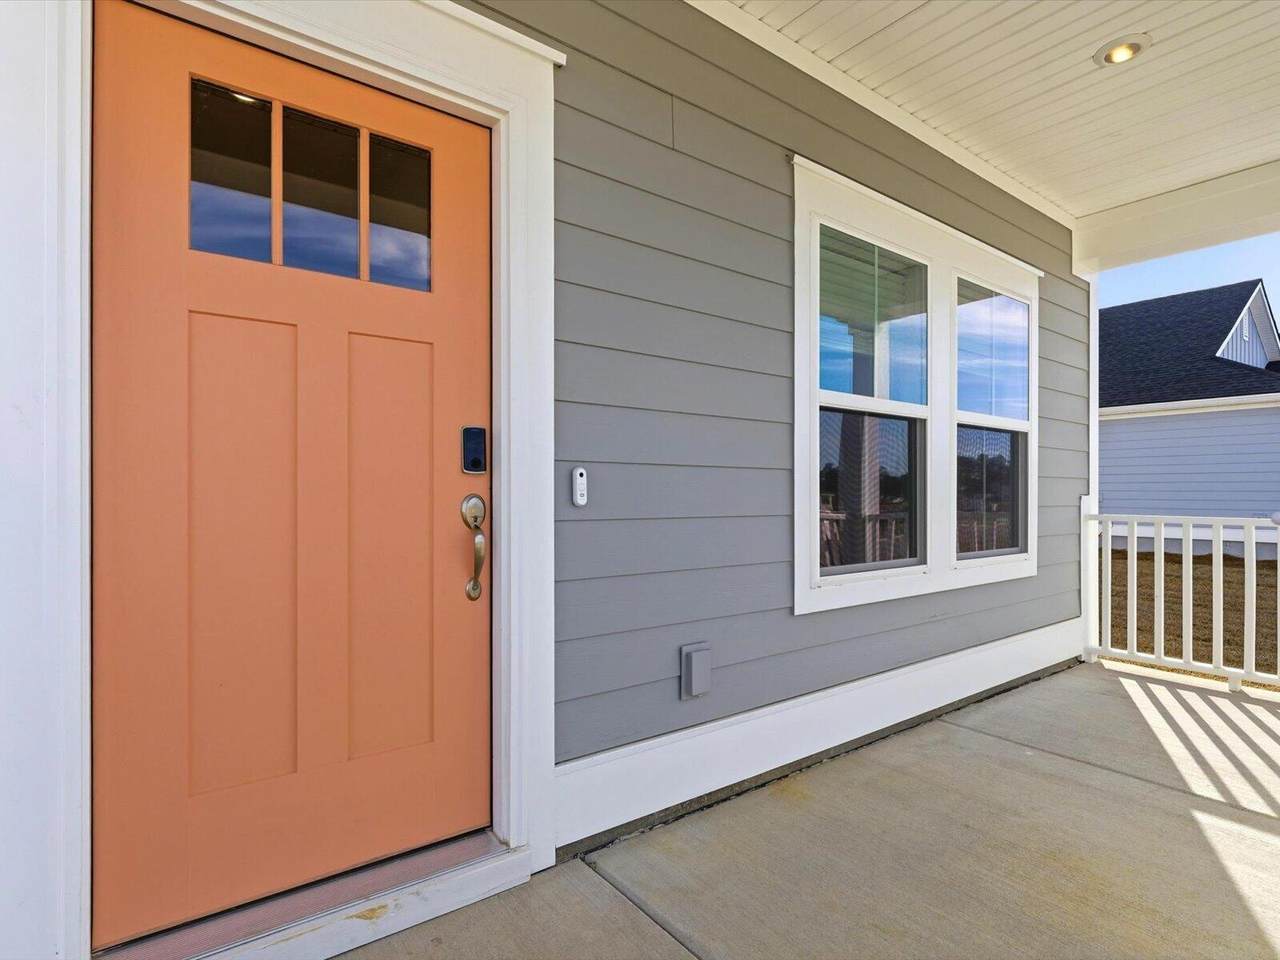
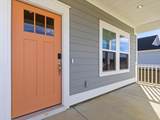
Architectural Style Traditional Carport Spaces 0 Carport YN No Construction Materials Cement Siding Covered Spaces 2 Exterior Features Rain GuttersLawn Irrigation Foundation Details Raised Slab Garage YN Yes Lot Features Lakeview0 - .5 Acre Other Structures No Parking Features 2 Car GarageGarage Door Opener Parking Total 2 Patio And Porch Features CoveredFront Porch Roof Architectural Waterfront Features Lake FrontLake Privileges Waterfront YN Yes

Interior Features

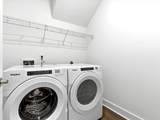
Cooling Central Air Cooling YN Yes Fireplace YN No Flooring LaminateCarpet Heating Natural GasCentral Heating YN Yes Interior Features Kitchen IslandCeiling - SmoothTray Ceiling(s)Walk-In Closet(s)BonusEat-in KitchenEntrance FoyerGreatLoftPantry Laundry Features Washer HookupLaundry Room Levels Two Master Bedroom Features Walk-In Closet(s) Master Bedroom Level Lower Spa Features Whirlpool Window Features Window TreatmentsENERGY STAR Qualified Windows

Property Features

Community Features PoolWalk/Jog Trails Green Building Verification Type HERS Index Score Green Energy Efficient HVACInsulation Green Indoor Air Quality Ventilation Listing Terms CashConventionalFHAUSDA Loan New Construction YN Yes Property Attached YN No Property Sub Type Single Family Detached Sewer Public Sewer Utilities BCW & SABerkeley Elect Co-OpDominion Energy Water Source Public

Charleston Trident Association of REALTORS® logo Listing courtesy of Meritage Homes: .


Charleston Trident Association of REALTORS® logo Real estate listing marked with the CTMLS logo or an abbreviated logo are provided courtesy of the Charleston Trident MLS Broker Reciprocity Database. IDX information is provided exclusively for consumers' personal, non-commercial use and may not be used for any purpose other than to identify prospective properties consumers may be interested in purchasing. Information is deemed reliable but is not guaranteed accurate by the MLS or Collins Group Realty. Data last updated: 2026-10-13T04:18:51.233.
 
https://bt-photos.global.ssl.fastly.net/charleston/1280_boomver_1_26024958-2.jpg https://bt-photos.global.ssl.fastly.net/charleston/1280_boomver_1_26024958-2.jpg https://bt-photos.global.ssl.fastly.net/charleston/1280_boomver_1_26024958-2.jpg
Logo
Collins Group Realty
852 William Hilton Parkway, Suite 2B
Hilton Head Island SC, 29928