




Skip To Content

449 Radiant Blue Way

Summerville, SC 29486
  • $449,990
  • STATUS: Active
  • ON SITE: 39 Days
  • MLS #: 26024954
$449,990
  • 4
    BEDS
  • 0.12
    ACRES
  • 3
    BATHS
  • 0
    1/2 BATHS
  • 2,080
    SQFT
  • $216
    $/SQFT
Neighborhood:
Type:
Single-Family Home
Built:
2026
County:

School Information

Elementary School:
Middle School:
High School:

Description

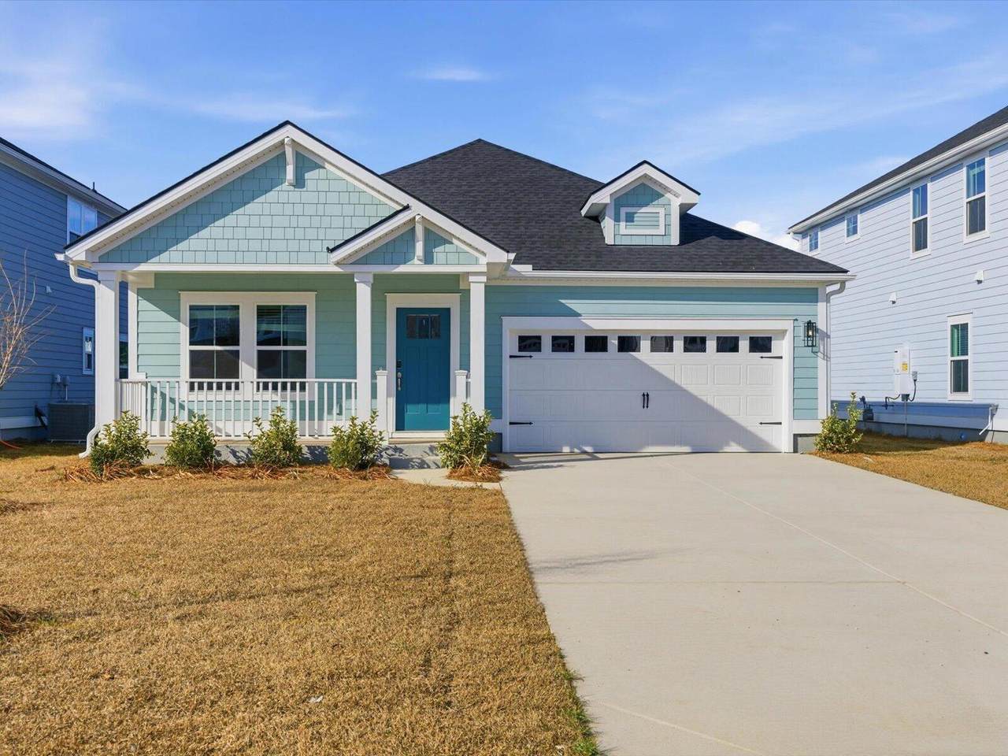
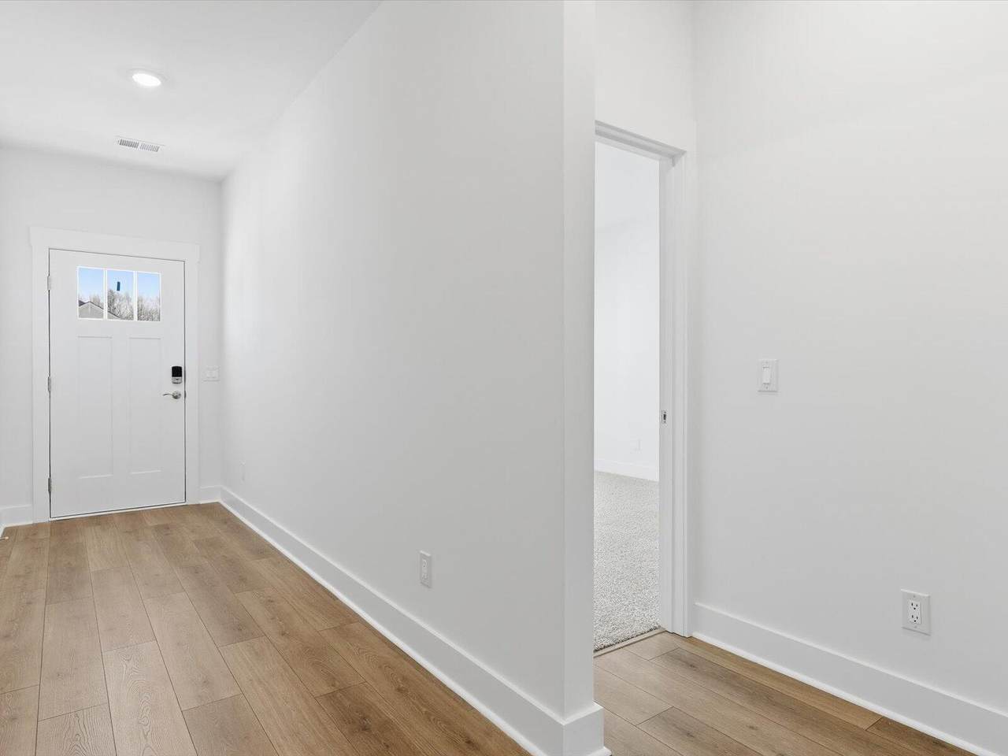
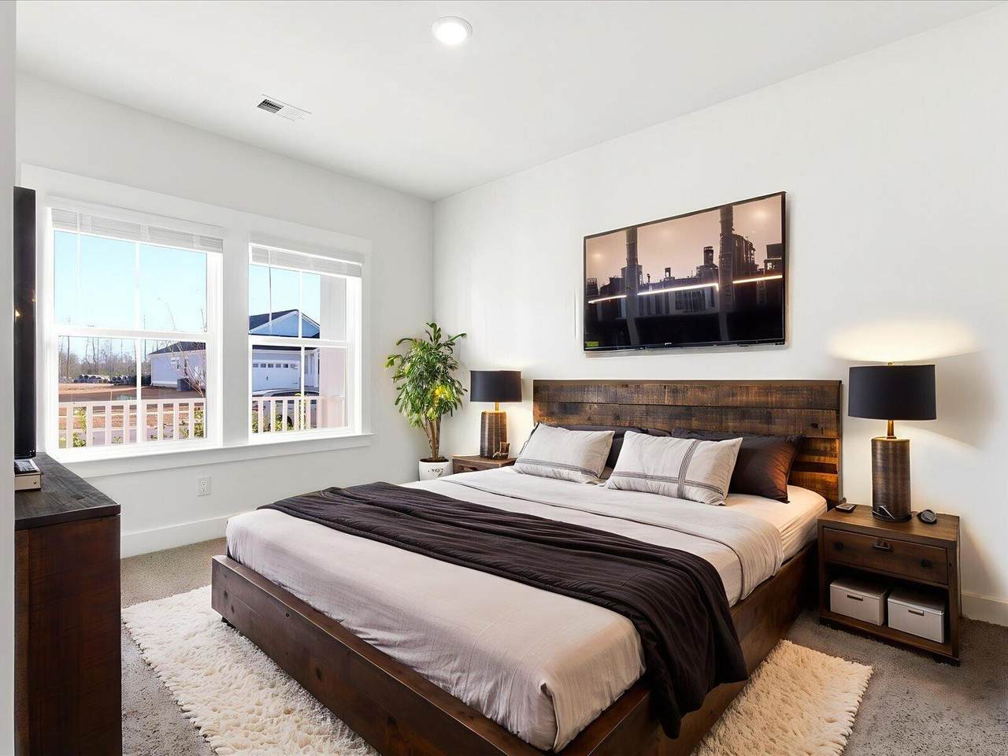
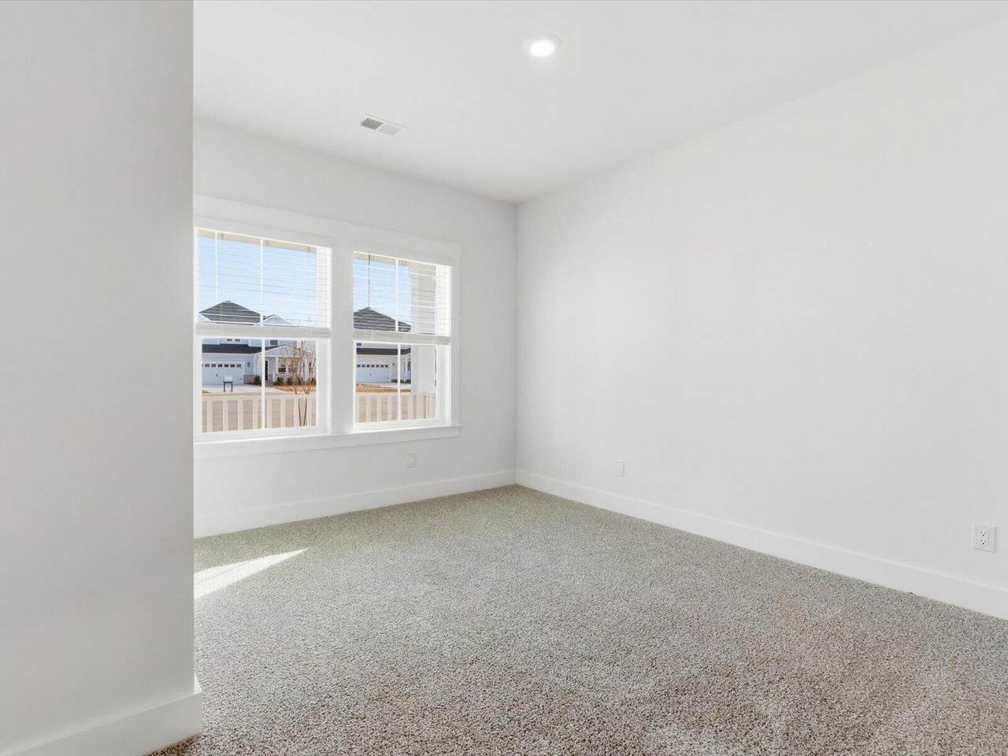
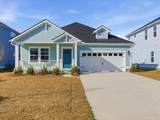
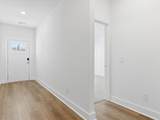
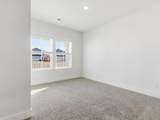
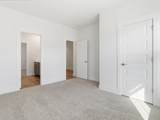
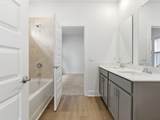
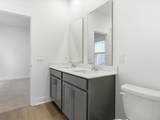
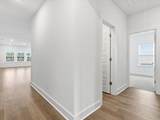
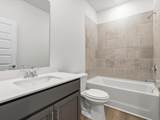
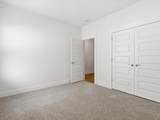
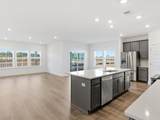
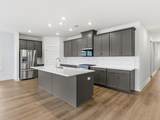
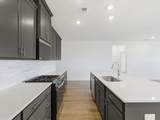
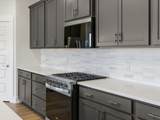
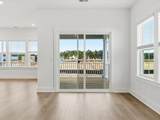
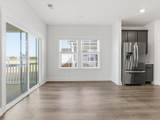
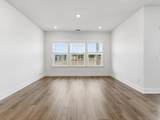
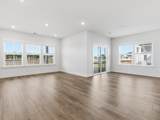
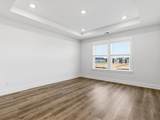
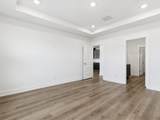
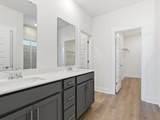
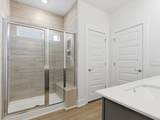
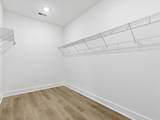
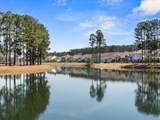
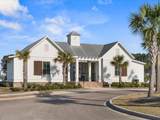
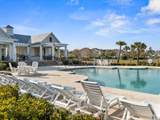
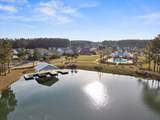
Brand new energy-efficient home with lake access--ready NOW! The desirable Gibson plan offers a bright, open-concept layout with an easy flow from the gourmet kitchen to family room. The private primary suite features a walk-in shower and large walk-in closet, while secondary bedrooms share a full bath with dual sinks. This home includes Whirlpool(r) appliances, whole-home blinds, gutters, and an irrigation system. Located in a master-planned community centered around a 300-acre lake, enjoy miles of trails, water activities, and outdoor recreation. Convenient access to Hwy 17, I-26, Summerville, and Lake Moultrie supports both adventure and everyday ease.

Monthly Payment Calculator


Charleston Trident Association of REALTORS® logo Real estate listing marked with the CTMLS logo or an abbreviated logo are provided courtesy of the Charleston Trident MLS Broker Reciprocity Database. IDX information is provided exclusively for consumers' personal, non-commercial use and may not be used for any purpose other than to identify prospective properties consumers may be interested in purchasing. Information is deemed reliable but is not guaranteed accurate by the MLS or Collins Group Realty. Data last updated: 2026-10-13T04:18:51.233.
www.collinsgrouprealty.com/homes/180852915
Print Image

449 Radiant Blue Way Summerville, SC 29486

  • Price: $449,990
  • Status: Active
  • On Site: 39 Days
  • MLS #: 26024954
4
Beds
3
Baths
0
½ Baths
0.12
Acres
2,080
SQFT
$216
$/SQFT
2026
Built
Neighborhood:
Cane Bay Plantation
County:
Berkeley
Area:
Summerville, Ladson, Berkeley County
Elementary School:
Cane Bay
Middle School:
Cane Bay
High School:
Cane Bay High School
Property Description
Brand new energy-efficient home with lake access--ready NOW! The desirable Gibson plan offers a bright, open-concept layout with an easy flow from the gourmet kitchen to family room. The private primary suite features a walk-in shower and large walk-in closet, while secondary bedrooms share a full bath with dual sinks. This home includes Whirlpool(r) appliances, whole-home blinds, gutters, and an irrigation system. Located in a master-planned community centered around a 300-acre lake, enjoy miles of trails, water activities, and outdoor recreation. Convenient access to Hwy 17, I-26, Summerville, and Lake Moultrie supports both adventure and everyday ease.
Exterior Features

Architectural Style Traditional Carport Spaces 0 Carport YN No Construction Materials Cement Siding Covered Spaces 2 Exterior Features Rain GuttersLawn Irrigation Foundation Details Raised Slab Garage YN Yes Lot Features 0 - .5 Acre Other Structures No Parking Features 2 Car GarageGarage Door Opener Parking Total 2 Patio And Porch Features CoveredFront Porch Roof Architectural Waterfront Features Lake Privileges

Interior Features

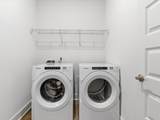
Cooling Central Air Cooling YN Yes Fireplace YN No Flooring CarpetLuxury Vinyl Heating Natural Gas Heating YN Yes Interior Features Kitchen IslandCeiling - SmoothTray Ceiling(s)Walk-In Closet(s)Eat-in KitchenEntrance FoyerLiving/Dining ComboPantry Laundry Features Washer HookupLaundry Room Levels One Master Bedroom Features Walk-In Closet(s) Master Bedroom Level Lower Window Features Thermal Windows/DoorsWindow TreatmentsENERGY STAR Qualified Windows

Property Features

Community Features Boat RampPoolWalk/Jog Trails Green Building Verification Type HERS Index Score Green Energy Efficient HVACInsulation Green Indoor Air Quality Ventilation Listing Terms CashConventionalFHAUSDA Loan New Construction YN Yes Property Attached YN No Property Sub Type Single Family Detached Sewer Public Sewer Utilities BCW & SABerkeley Elect Co-OpDominion Energy Water Source Public

Charleston Trident Association of REALTORS® logo Listing courtesy of Meritage Homes: .


Charleston Trident Association of REALTORS® logo Real estate listing marked with the CTMLS logo or an abbreviated logo are provided courtesy of the Charleston Trident MLS Broker Reciprocity Database. IDX information is provided exclusively for consumers' personal, non-commercial use and may not be used for any purpose other than to identify prospective properties consumers may be interested in purchasing. Information is deemed reliable but is not guaranteed accurate by the MLS or Collins Group Realty. Data last updated: 2026-10-13T04:18:51.233.
 
https://bt-photos.global.ssl.fastly.net/charleston/1280_boomver_1_26024954-2.jpg https://bt-photos.global.ssl.fastly.net/charleston/1280_boomver_1_26024954-2.jpg https://bt-photos.global.ssl.fastly.net/charleston/1280_boomver_1_26024954-2.jpg
Logo
Collins Group Realty
852 William Hilton Parkway, Suite 2B
Hilton Head Island SC, 29928