







Description
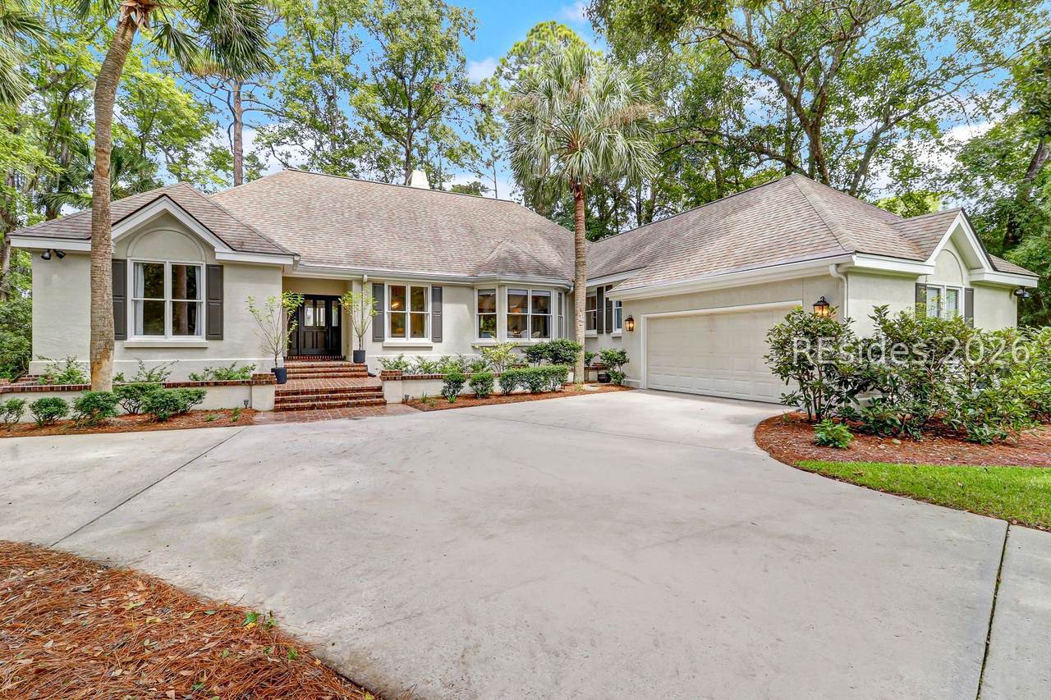
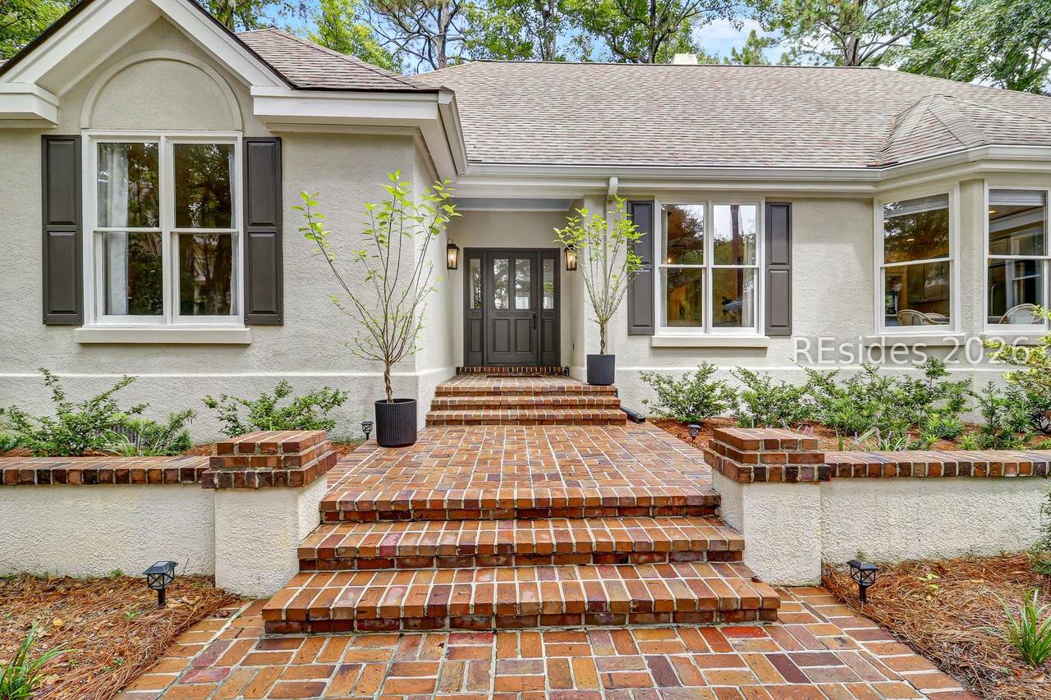
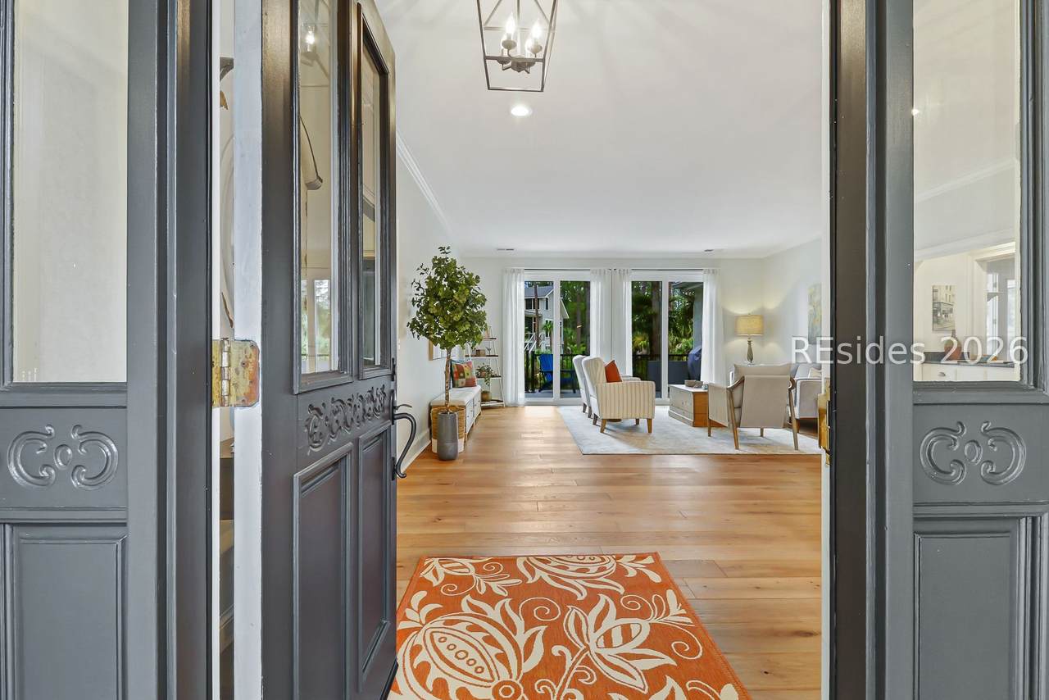
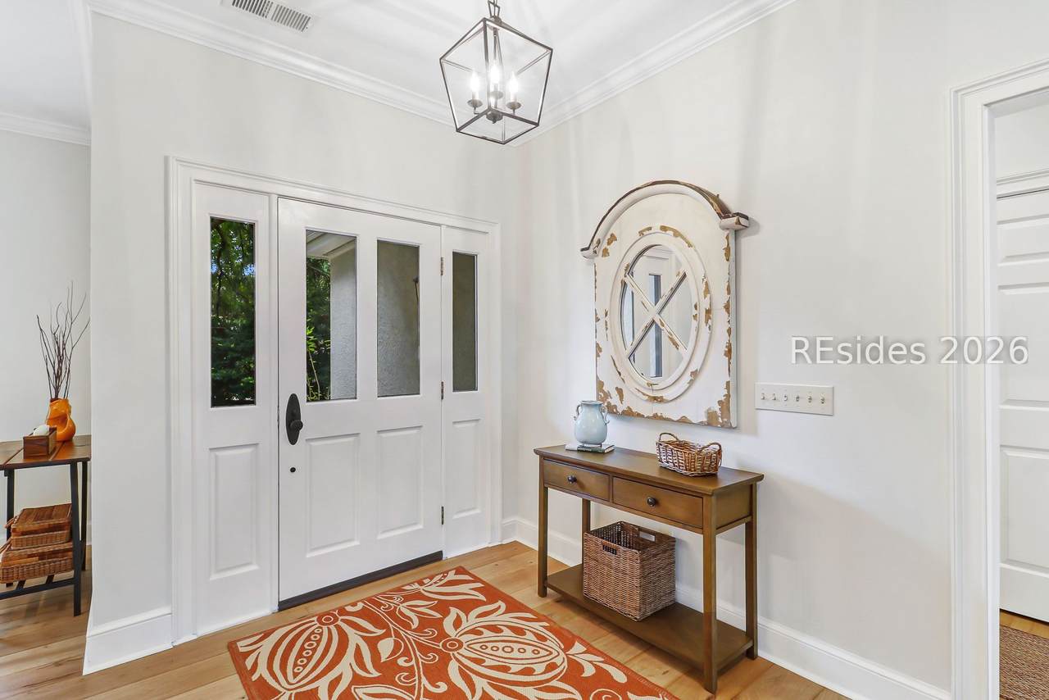
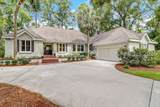
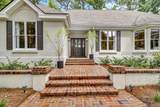
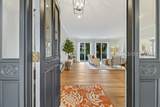
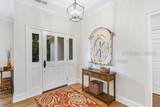
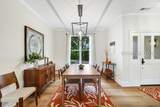
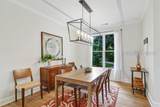
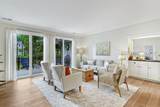
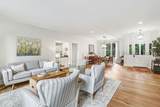
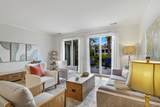
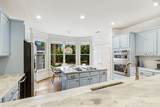
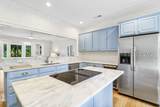
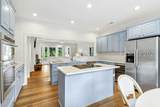
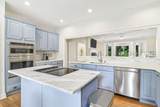
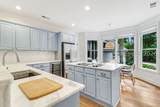
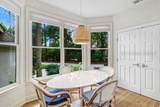
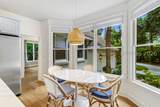
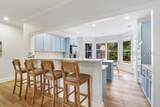
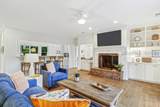
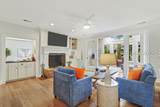
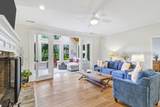
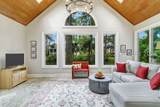
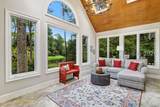
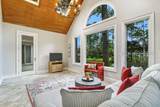
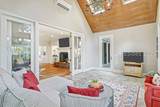
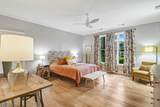
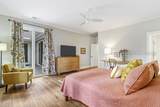
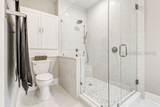
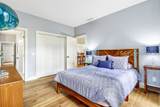
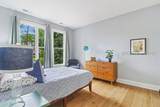
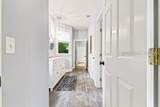
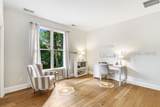
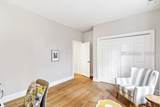
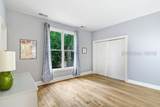
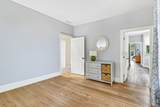
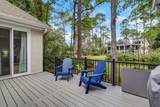
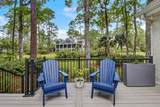
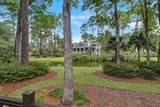
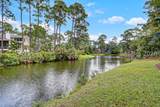
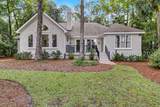
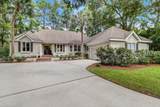
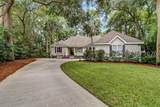
Beautifully updat?d and ??mplet?l? turnkey, 5 Honey Hill C?urt off?rs exceptional one-level living in Long Cove Club with 4 bedrooms, 3 baths, generous gathering spaces, and a peaceful lagoon setting surrounded by mature Lowcountry landscaping. Thoughtfully designed by architect Neil Gordon and Kurt Hermann, the home combines timeless Lowcountry character with a fresh, functional approach to everyday living. From the moment you step inside, the home feels bright, open, and thoughtfully updated. Wide-plank engineered hardwood flooring flows throughout the main living areas, complemented by fresh neutral finishes, detailed trim, and an easy floor plan designed for both everyday living and entertaining. The beautifully remodeled kitchen is a standout, featuring soft blue cabinetry, light stone countertops, stainless steel appliances, double wall ovens, an island with cooktop, abundant storage, and an open pass-through with bar seating connecting directly to the family room. The adjoining family room is anchored by a classic brick fireplace with custom millwork and built-in cabinetry, creating an inviting central gathering space. Just beyond, the dramatic Carolina room is one of the home's most memorable features, with a soaring wood-paneled vaulted ceiling, skylights, an oversized arched window, and walls of glass framing tranquil lagoon views. An additional living area with direct access to the back deck provides even more room to relax, entertain, or enjoy the peaceful setting. The spacious primary suite is a private retreat with a beautifully remodeled bath featuring an expansive double vanity, quartz-style countertops, dual mirrors, a large glass-enclosed walk-in shower, marble-look flooring, and a generous walk-in closet. Three additional bedrooms provide excellent separation for family and guests. A large back deck overlooks the lagoon and mature landscaping, offering the perfect setting for enjoying the quiet Lowcountry surroundings. The attractive one-level exterior features a welcoming brick entry, mature landscaping, and a side-entry 2-car garage. Ownership in Long Cove Club provides access to an exceptional collection of amenities, including the nationally recognized Pete Dye golf course, deep-water marina with access to Broad Creek, tennis and pickleball courts, bocce, heated junior Olympic-sized pool, clubhouse and member dining, dog park, community garden, playground, basketball court, and 24-hour gated security.
-
4BEDS
-
0.38ACRES
-
3BATHS
-
01/2 BATHS
-
3,031SQFT
-
$396$/SQFT
School Ratings & Info
Description
Beautifully updat?d and ??mplet?l? turnkey, 5 Honey Hill C?urt off?rs exceptional one-level living in Long Cove Club with 4 bedrooms, 3 baths, generous gathering spaces, and a peaceful lagoon setting surrounded by mature Lowcountry landscaping. Thoughtfully designed by architect Neil Gordon and Kurt Hermann, the home combines timeless Lowcountry character with a fresh, functional approach to everyday living. From the moment you step inside, the home feels bright, open, and thoughtfully updated. Wide-plank engineered hardwood flooring flows throughout the main living areas, complemented by fresh neutral finishes, detailed trim, and an easy floor plan designed for both everyday living and entertaining. The beautifully remodeled kitchen is a standout, featuring soft blue cabinetry, light stone countertops, stainless steel appliances, double wall ovens, an island with cooktop, abundant storage, and an open pass-through with bar seating connecting directly to the family room. The adjoining family room is anchored by a classic brick fireplace with custom millwork and built-in cabinetry, creating an inviting central gathering space. Just beyond, the dramatic Carolina room is one of the home's most memorable features, with a soaring wood-paneled vaulted ceiling, skylights, an oversized arched window, and walls of glass framing tranquil lagoon views. An additional living area with direct access to the back deck provides even more room to relax, entertain, or enjoy the peaceful setting. The spacious primary suite is a private retreat with a beautifully remodeled bath featuring an expansive double vanity, quartz-style countertops, dual mirrors, a large glass-enclosed walk-in shower, marble-look flooring, and a generous walk-in closet. Three additional bedrooms provide excellent separation for family and guests. A large back deck overlooks the lagoon and mature landscaping, offering the perfect setting for enjoying the quiet Lowcountry surroundings. The attractive one-level exterior features a welcoming brick entry, mature landscaping, and a side-entry 2-car garage. Ownership in Long Cove Club provides access to an exceptional collection of amenities, including the nationally recognized Pete Dye golf course, deep-water marina with access to Broad Creek, tennis and pickleball courts, bocce, heated junior Olympic-sized pool, clubhouse and member dining, dog park, community garden, playground, basketball court, and 24-hour gated security.
 We do not attempt to independently verify the currency, completeness, accuracy or authenticity of the data contained herein. All area measurements and calculations are approximate and should be independently verified. Data may be subject to transcription and transmission errors. Accordingly, the data is provided on an “as is” “as available” basis only and may not reflect all real estate activity in the market”. © 2026 REsides, Inc. All rights reserved. Certain information contained herein is derived from information, which is the licensed property of, and copyrighted by, REsides, Inc. Data last updated 2026-10-10T15:58:12.127.