






Description
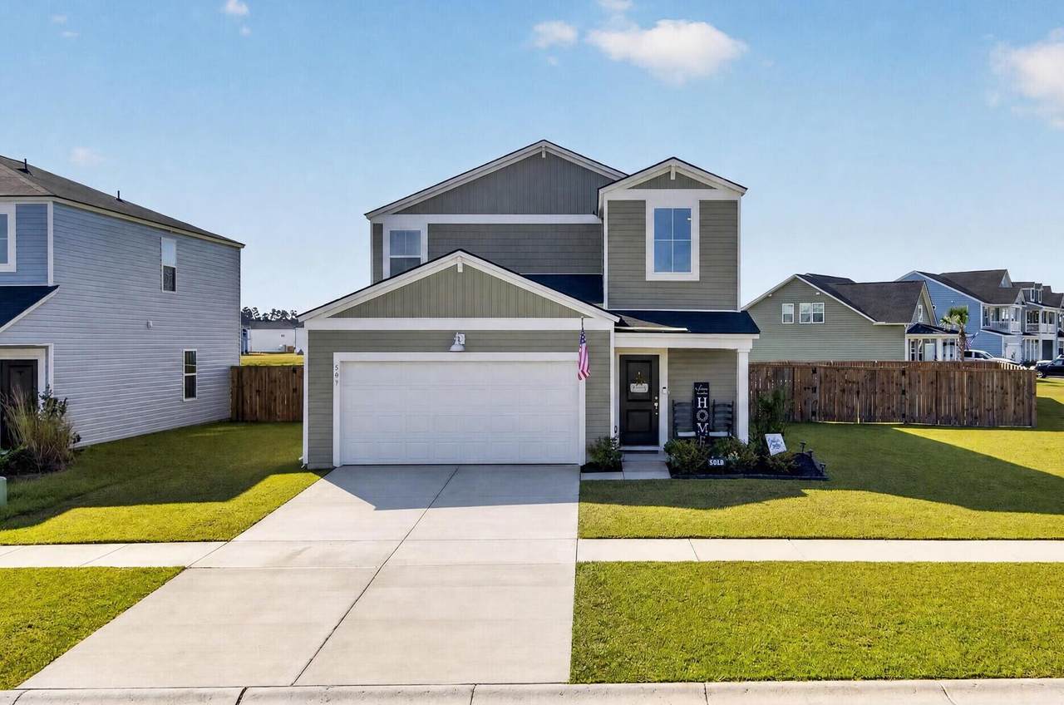
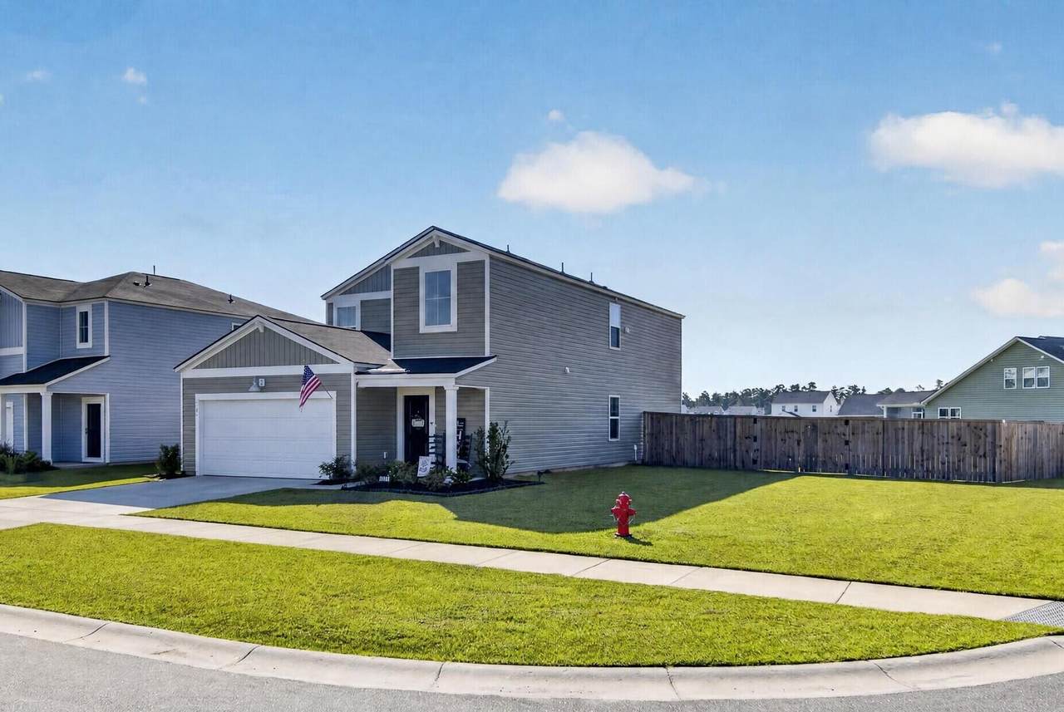
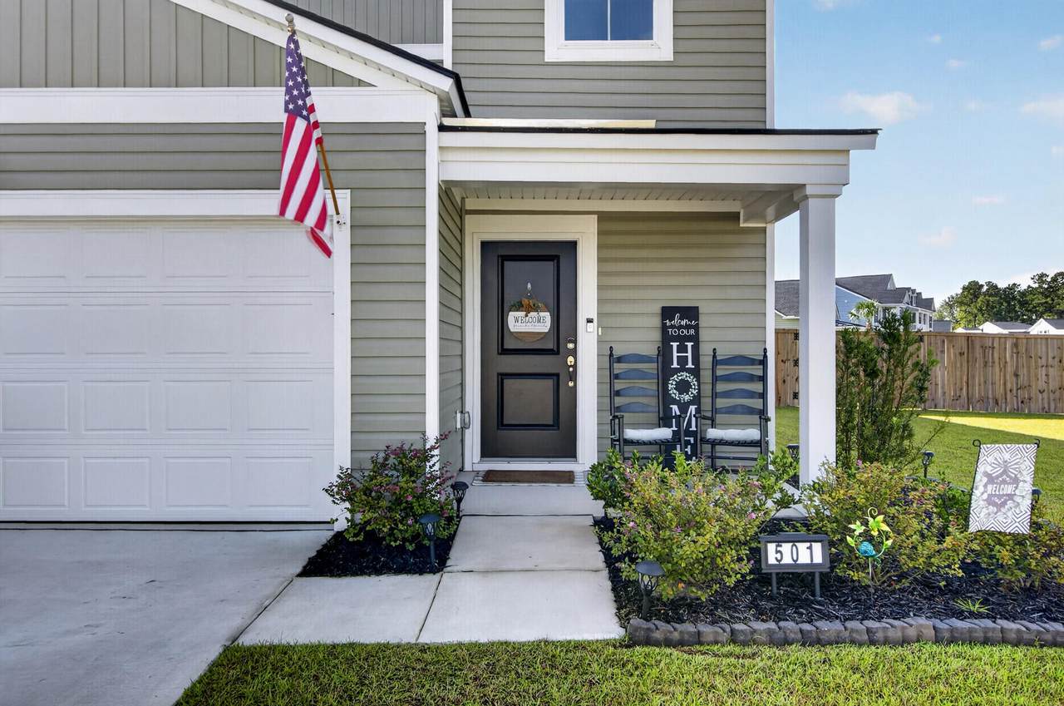
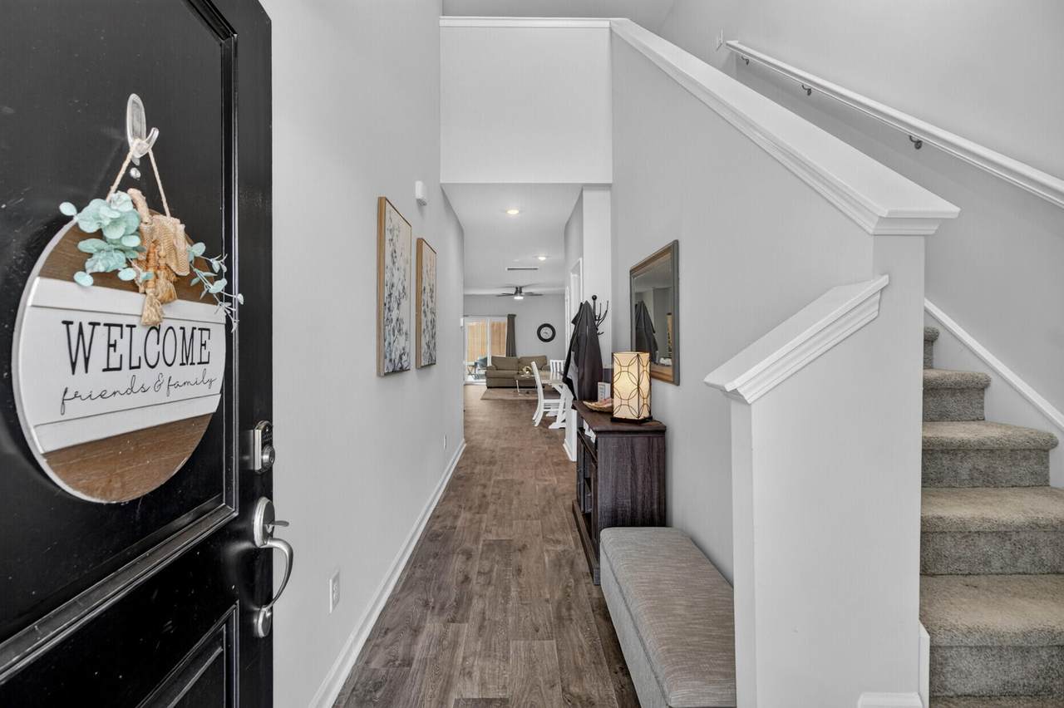
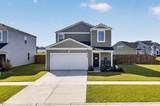
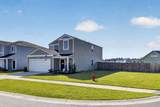
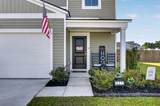
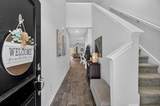
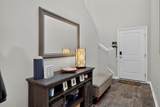
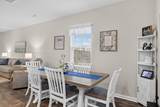
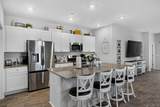
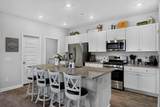
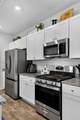
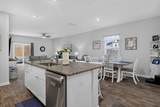
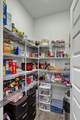
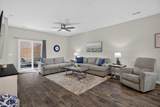
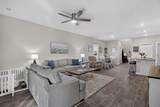
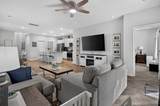
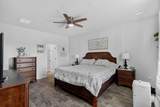
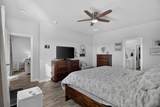
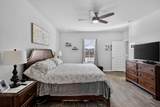
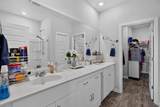
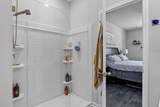
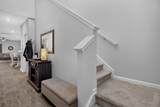
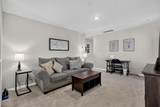
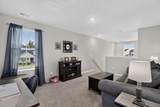
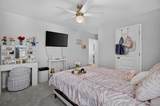
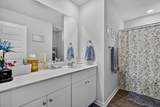
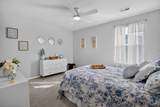
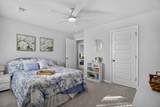
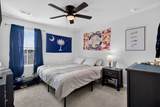
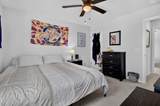
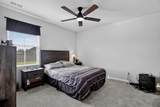
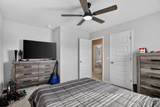
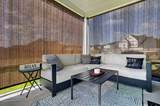
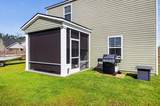
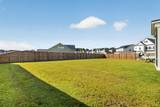
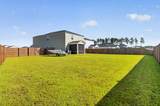
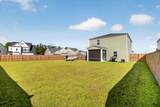
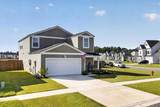
Oversized Corner Lot! 5 True Bedrooms plus a Loft! First Floor Owner's Suite! Rear Screened Porch! Beautiful better than new Cane Bay home is move-in ready with blinds, ceiling fans & privacy fence already in place! Two story foyer welcomes you home with open flowing floor plan. Large island kitchen boasts granite countertops, white 42'' cabinets & large walk-in pantry. Kitchen is open to the sunny dining area & spacious family room. First floor owner's suite is king-sized with views of the rear yard. En Suite is equipped with large walk-in shower with glass enclosure & extended vanity with dual sinks & huge walk in closet. Upstairs you will find a large loft area plus 4 spacious bedrooms & a full bath. Screened porch w/bamboo privacy shades offers views of privacy fenced yard & pond.Attached 2 car garage is equipped with sheetrock walls, automatic door opener and exterior keypad. Attic access here has added flooring for great storage options! Wood-look vinyl flooring flows throughout the main level! Stainless steel kitchen appliances include gas range, dishwasher, French door style refrigerator and large single bowl stainless steel undermount sink. Laundry room is located on the first floor for convenience.
-
5BEDS
-
0.26ACRES
-
2BATHS
-
11/2 BATHS
-
2,394SQFT
-
$162$/SQFT
School Information
Description
Oversized Corner Lot! 5 True Bedrooms plus a Loft! First Floor Owner's Suite! Rear Screened Porch! Beautiful better than new Cane Bay home is move-in ready with blinds, ceiling fans & privacy fence already in place! Two story foyer welcomes you home with open flowing floor plan. Large island kitchen boasts granite countertops, white 42'' cabinets & large walk-in pantry. Kitchen is open to the sunny dining area & spacious family room. First floor owner's suite is king-sized with views of the rear yard. En Suite is equipped with large walk-in shower with glass enclosure & extended vanity with dual sinks & huge walk in closet. Upstairs you will find a large loft area plus 4 spacious bedrooms & a full bath. Screened porch w/bamboo privacy shades offers views of privacy fenced yard & pond.Attached 2 car garage is equipped with sheetrock walls, automatic door opener and exterior keypad. Attic access here has added flooring for great storage options! Wood-look vinyl flooring flows throughout the main level! Stainless steel kitchen appliances include gas range, dishwasher, French door style refrigerator and large single bowl stainless steel undermount sink. Laundry room is located on the first floor for convenience.
 Real estate listing marked with the CTMLS logo or an abbreviated logo are provided courtesy of the Charleston Trident MLS Broker Reciprocity Database. IDX information is provided exclusively for consumers' personal, non-commercial use and may not be used for any purpose other than to identify prospective properties consumers may be interested in purchasing. Information is deemed reliable but is not guaranteed accurate by the MLS or Collins Group Realty.
Data last updated: 2026-10-13T04:18:51.233.