









Description
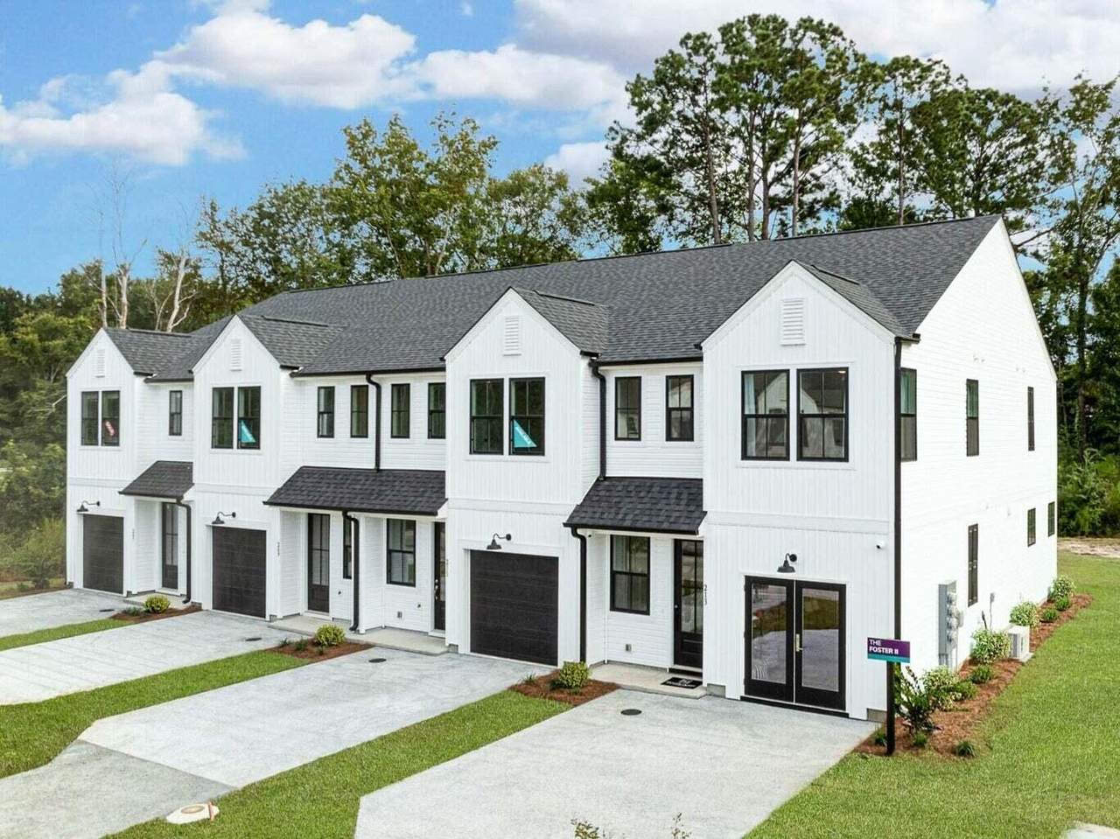
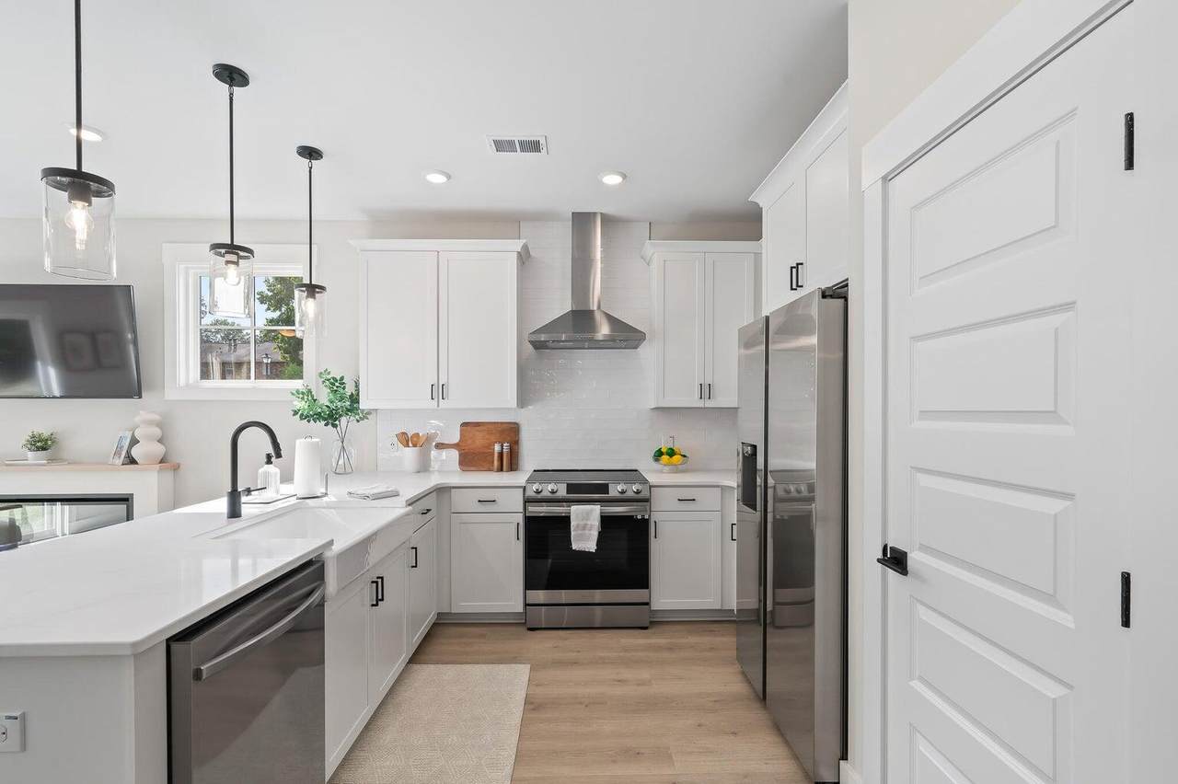
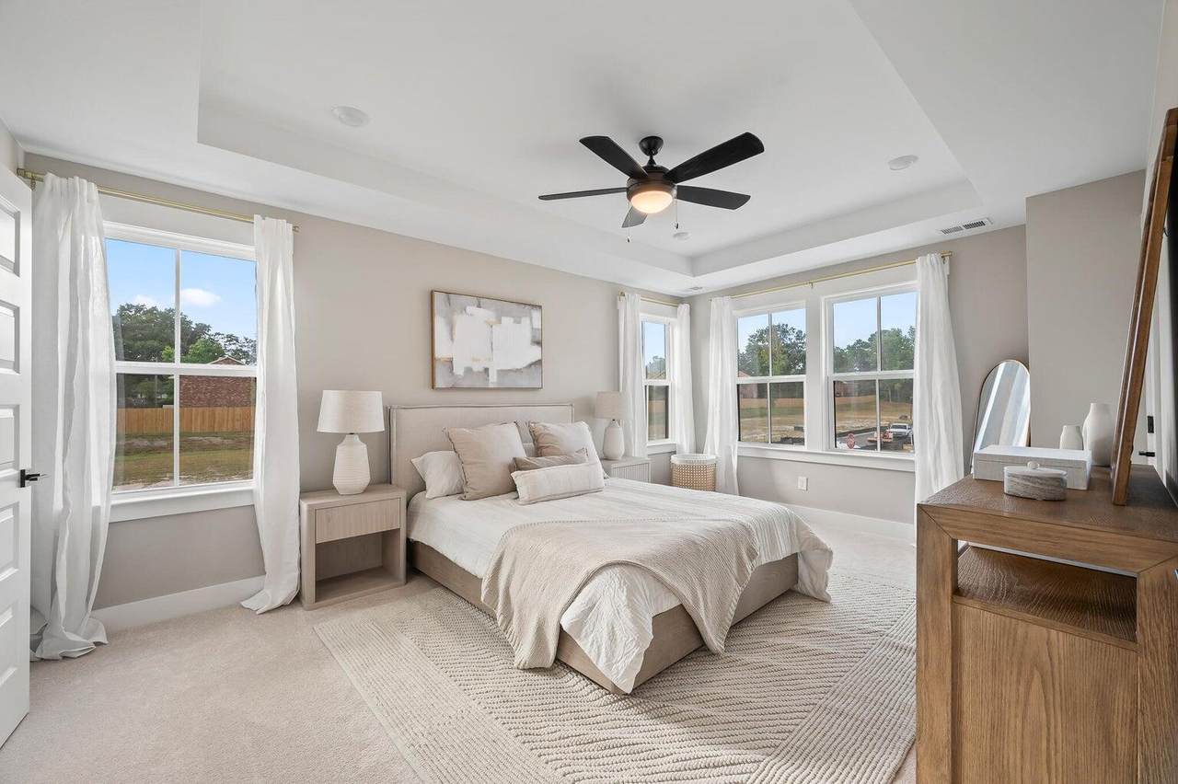
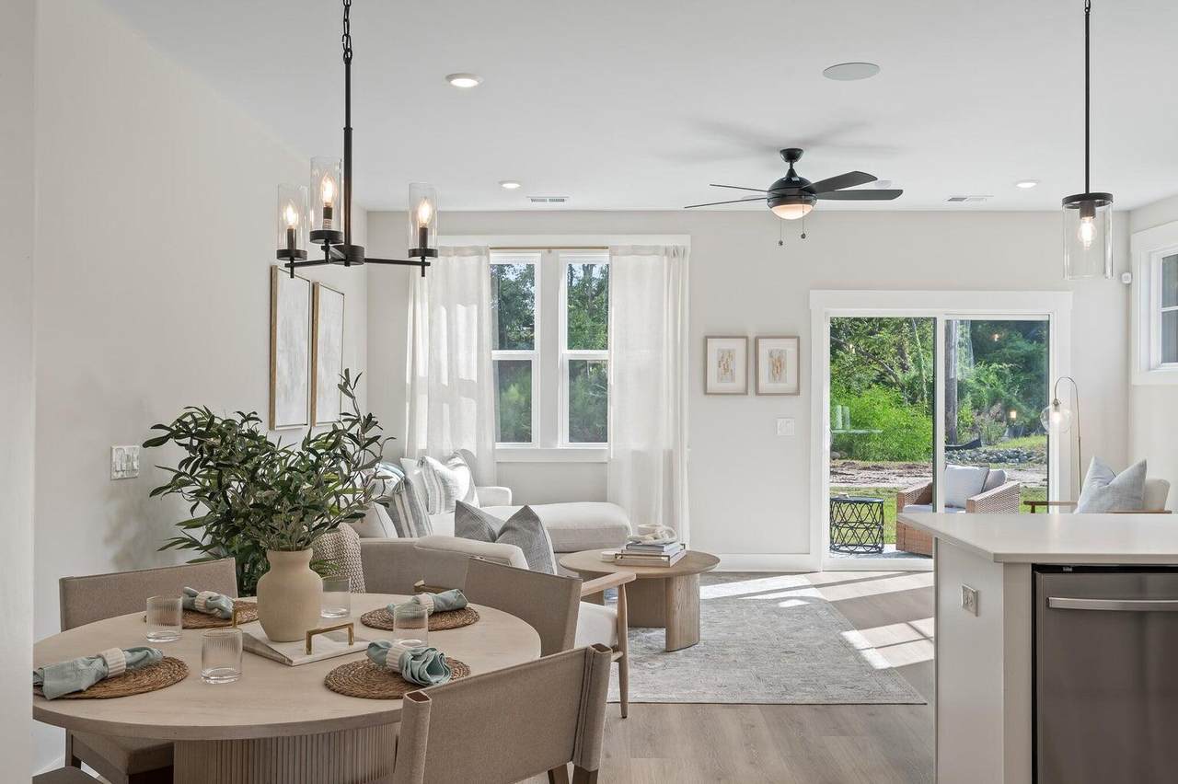
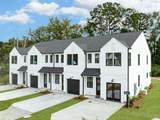
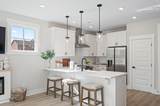
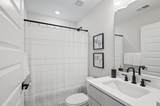
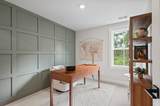
Welcome to easy, low-maintenance living in Founders Park! This 3-bedroom, 2.5-bath townhome offers 1,485 square feet, a 1-car garage and a fantastic location just minutes from historic Downtown Summerville. Enjoy convenient access to shopping, dining, entertainment and major roadways while coming home to a thoughtfully designed neighborhood. Inside, 9-foot ceilings and laminate wood flooring create a bright, open feel throughout the main living areas, while an upgraded lighting package adds a stylish touch. The kitchen features quartz countertops and 42-inch wall cabinets with 3-inch crown molding, offering both function and a polished finish. Upstairs, you'll find all three bedrooms, including a spacious primary suite with a double-sink vanity, while stained wood stair treads add...another upgraded detail. Step outside to the covered rear porch, perfect for morning coffee, evening cocktails or relaxing at the end of the day. Best of all, landscaping and lawn maintenance are included, making this an ideal choice for buyers looking for a low-maintenance lifestyle. With upgraded finishes, comfortable living spaces and a convenient Summerville location, this Founders Park townhome offers a wonderful combination of style, comfort and value. Renderings and floor plans are for illustrative purposes only. Plan, elevation, finishes, materials, specifications, and other details are subject to change.
-
3BEDS
-
0.02ACRES
-
2BATHS
-
11/2 BATHS
-
1,485SQFT
-
$212$/SQFT
School Information
Description
Welcome to easy, low-maintenance living in Founders Park! This 3-bedroom, 2.5-bath townhome offers 1,485 square feet, a 1-car garage and a fantastic location just minutes from historic Downtown Summerville. Enjoy convenient access to shopping, dining, entertainment and major roadways while coming home to a thoughtfully designed neighborhood. Inside, 9-foot ceilings and laminate wood flooring create a bright, open feel throughout the main living areas, while an upgraded lighting package adds a stylish touch. The kitchen features quartz countertops and 42-inch wall cabinets with 3-inch crown molding, offering both function and a polished finish. Upstairs, you'll find all three bedrooms, including a spacious primary suite with a double-sink vanity, while stained wood stair treads add...another upgraded detail. Step outside to the covered rear porch, perfect for morning coffee, evening cocktails or relaxing at the end of the day. Best of all, landscaping and lawn maintenance are included, making this an ideal choice for buyers looking for a low-maintenance lifestyle. With upgraded finishes, comfortable living spaces and a convenient Summerville location, this Founders Park townhome offers a wonderful combination of style, comfort and value. Renderings and floor plans are for illustrative purposes only. Plan, elevation, finishes, materials, specifications, and other details are subject to change.
 Real estate listing marked with the CTMLS logo or an abbreviated logo are provided courtesy of the Charleston Trident MLS Broker Reciprocity Database. IDX information is provided exclusively for consumers' personal, non-commercial use and may not be used for any purpose other than to identify prospective properties consumers may be interested in purchasing. Information is deemed reliable but is not guaranteed accurate by the MLS or Collins Group Realty.
Data last updated: 2026-10-13T04:18:51.233.