




Skip To Content

514 Enclave Lane

Summerville, SC 29486
  • $625,000
  • STATUS: Active
  • ON SITE: 37 Days
  • MLS #: 26025158
Short Sale
$625,000
  • 4
    BEDS
  • 0.18
    ACRES
  • 3
    BATHS
  • 0
    1/2 BATHS
  • 2,672
    SQFT
  • $234
    $/SQFT
Neighborhood:
Type:
Single-Family Home
Built:
2024
County:

School Information

Elementary School:
Middle School:
High School:

Description

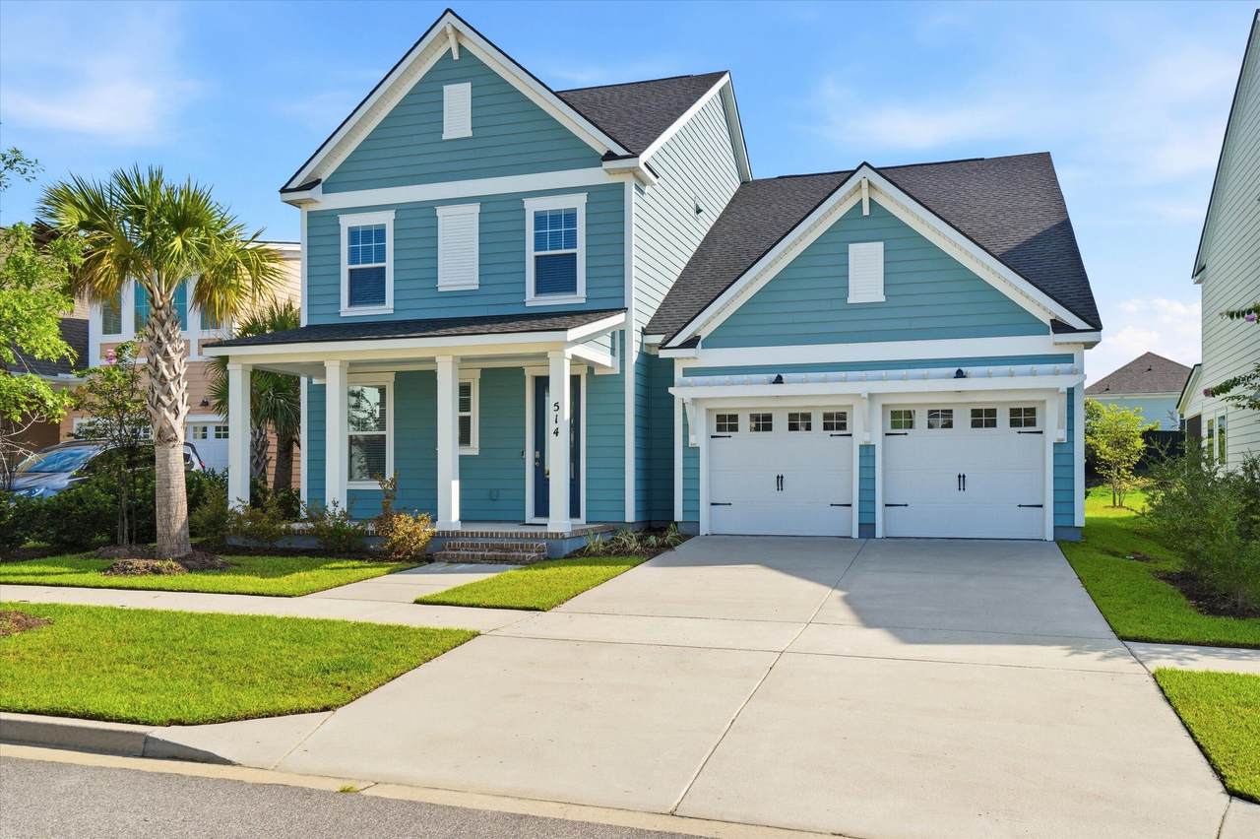
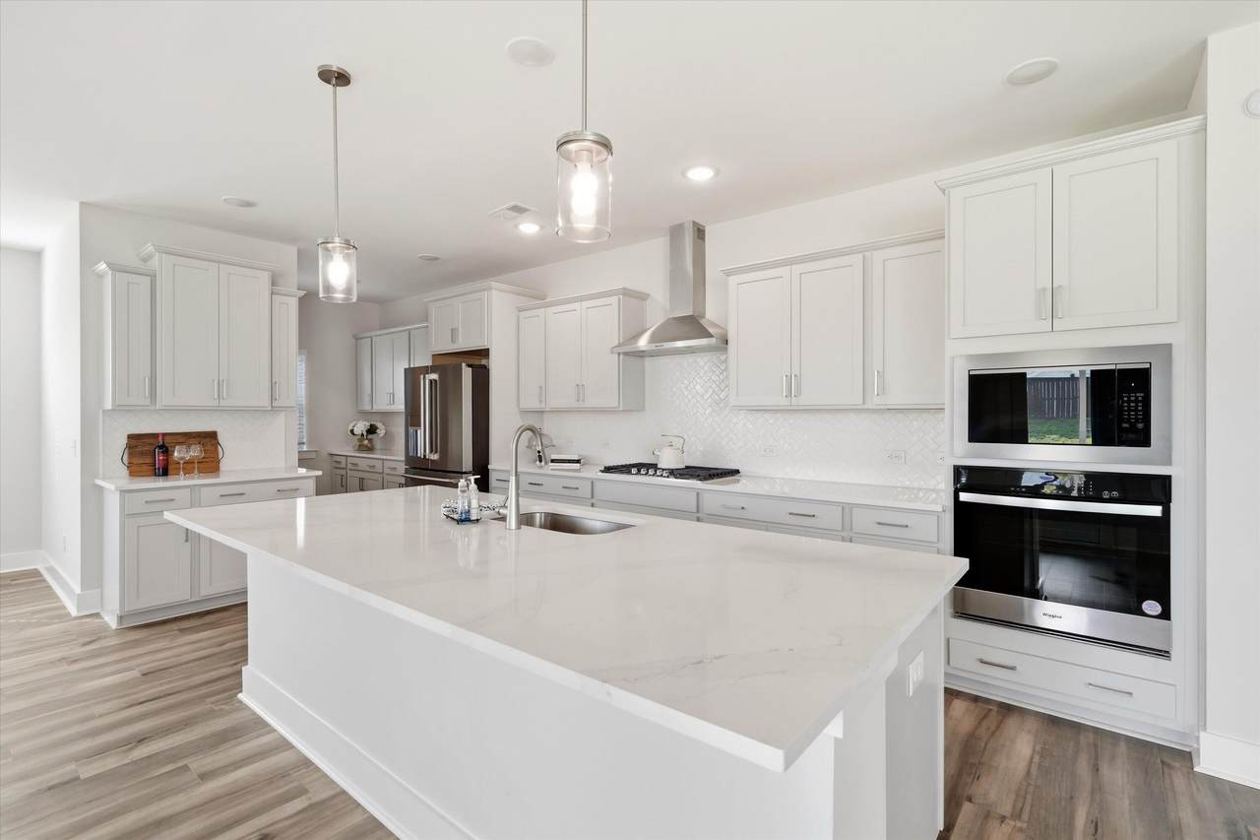
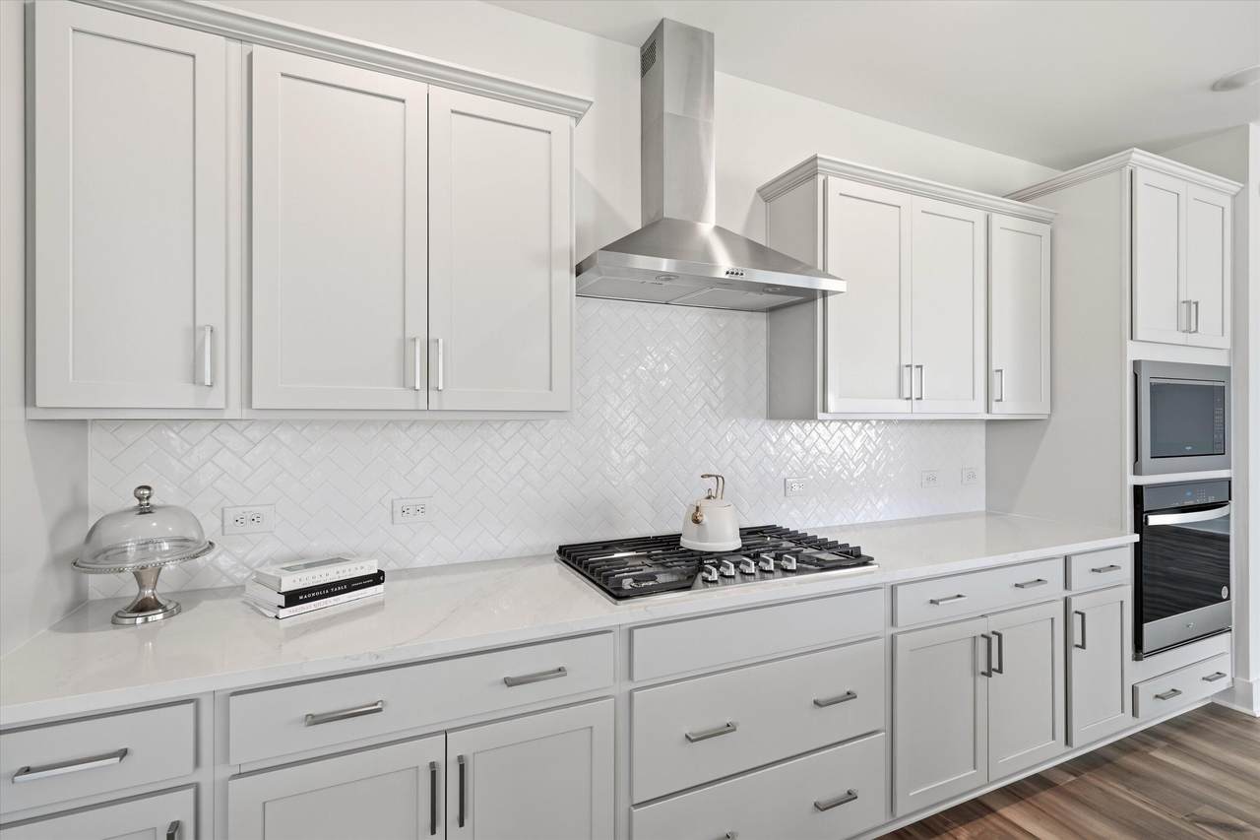
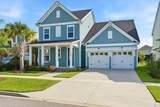
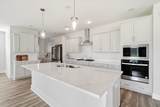
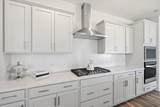
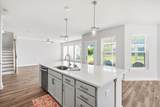
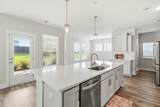
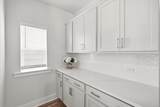
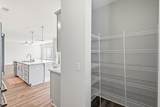
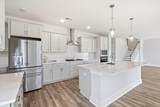
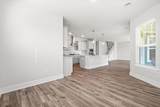
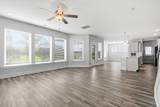
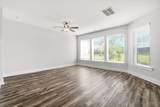
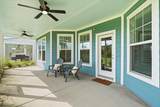
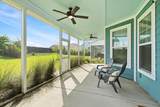
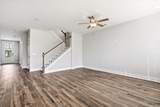
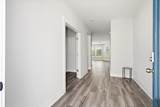
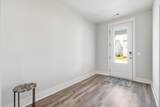
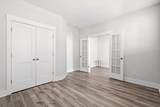
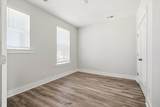
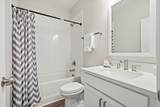
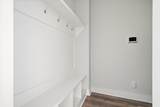
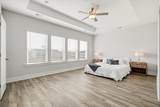
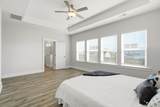
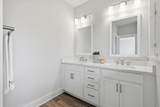
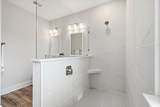
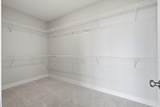
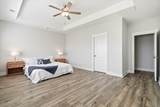
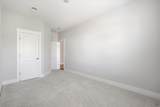
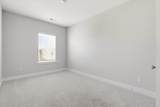
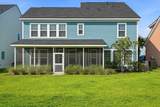
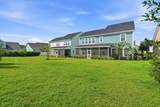
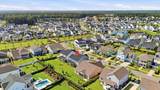
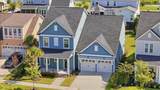
Built in 2024 and move-in ready in Nexton's Midtown! A welcoming foyer opens to light-filled living spaces and a chef-inspired kitchen with gas cooktop, quartz counters, oversized island, large walk-in pantry and butler's pantry/serving area made for entertaining. A main-level room with glass French doors offers flexibility as an office, guest room or 4th bedroom, with a FULL bath just steps away. Upstairs you'll find a loft, 2 secondary bedrooms and a spacious primary retreat with an incredible walk-in closet. Best of all, the expansive screened porch stretches across much of the back of the home, creating true outdoor living space. Ratified contracts will need bank approval for potential short sale.

Monthly Payment Calculator


Charleston Trident Association of REALTORS® logo Real estate listing marked with the CTMLS logo or an abbreviated logo are provided courtesy of the Charleston Trident MLS Broker Reciprocity Database. IDX information is provided exclusively for consumers' personal, non-commercial use and may not be used for any purpose other than to identify prospective properties consumers may be interested in purchasing. Information is deemed reliable but is not guaranteed accurate by the MLS or Collins Group Realty. Data last updated: 2026-10-13T04:18:51.233.
www.collinsgrouprealty.com/homes/180925541
Print Image

514 Enclave Lane Summerville, SC 29486

  • Price: $625,000
  • Status: Active
  • On Site: 37 Days
  • MLS #: 26025158
4
Beds
3
Baths
0
½ Baths
0.18
Acres
2,672
SQFT
$234
$/SQFT
2024
Built
Neighborhood:
Nexton
County:
Berkeley
Area:
Summerville, Ladson, Berkeley County
Elementary School:
Nexton Elementary
Middle School:
Midtown Middle
High School:
Cane Bay High School
Property Description
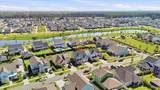
Built in 2024 and move-in ready in Nexton's Midtown! A welcoming foyer opens to light-filled living spaces and a chef-inspired kitchen with gas cooktop, quartz counters, oversized island, large walk-in pantry and butler's pantry/serving area made for entertaining. A main-level room with glass French doors offers flexibility as an office, guest room or 4th bedroom, with a FULL bath just steps away. Upstairs you'll find a loft, 2 secondary bedrooms and a spacious primary retreat with an incredible walk-in closet. Best of all, the expansive screened porch stretches across much of the back of the home, creating true outdoor living space. Ratified contracts will need bank approval for potential short sale.
Exterior Features

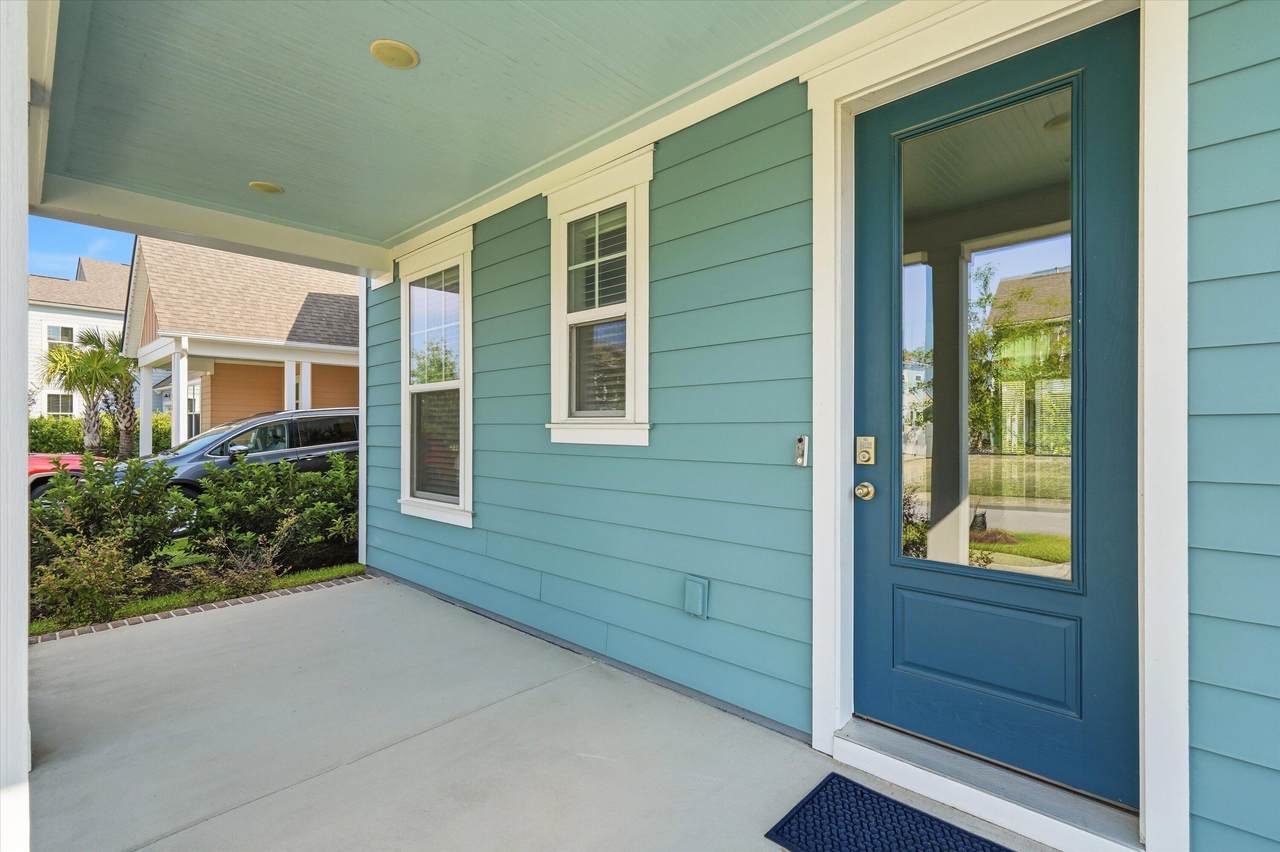
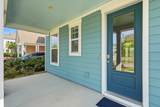
Architectural Style Traditional Attached Garage YN Yes Carport Spaces 0 Carport YN No Construction Materials Cement Siding Covered Spaces 2 Foundation Details Slab Garage YN Yes Lot Features 0 - .5 AcreLevel Other Structures No Parking Features 2 Car GarageAttachedGarage Door Opener Parking Total 2 Patio And Porch Features Porch - Full FrontScreened Roof Asphalt

Interior Features

Cooling Central Air Cooling YN Yes Fireplace YN No Flooring Ceramic TileLuxury Vinyl Heating Forced AirNatural Gas Heating YN Yes Interior Features Ceiling - SmoothHigh CeilingsKitchen IslandCeiling Fan(s)Eat-in KitchenFamilyEntrance FoyerOfficePantrySeparate Dining Laundry Features Electric Dryer HookupWasher HookupLaundry Room Levels Two Master Bedroom Features Walk-In Closet(s) Master Bedroom Level Upper Window Features ENERGY STAR Qualified Windows

Property Features

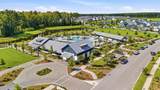
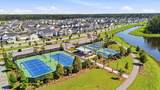
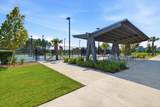
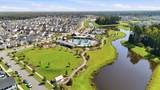
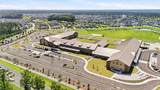
Community Features ClubhouseDog ParkFitness CenterParkPoolTennis Court(s)Walk/Jog Trails Green Energy Efficient HVACInsulation Green Indoor Air Quality Ventilation Listing Terms CashConventional New Construction YN No Property Attached YN No Property Sub Type Single Family Detached Sewer Public Sewer Special Listing Conditions Short SaleProbate ListingPossible Short Sale Utilities BCW & SABerkeley Elect Co-Op Water Source Public

Charleston Trident Association of REALTORS® logo Listing courtesy of Keller Williams Realty Charleston West Ashley: .


Charleston Trident Association of REALTORS® logo Real estate listing marked with the CTMLS logo or an abbreviated logo are provided courtesy of the Charleston Trident MLS Broker Reciprocity Database. IDX information is provided exclusively for consumers' personal, non-commercial use and may not be used for any purpose other than to identify prospective properties consumers may be interested in purchasing. Information is deemed reliable but is not guaranteed accurate by the MLS or Collins Group Realty. Data last updated: 2026-10-13T04:18:51.233.
 
https://bt-photos.global.ssl.fastly.net/charleston/1280_boomver_1_26025158-2.jpg https://bt-photos.global.ssl.fastly.net/charleston/1280_boomver_1_26025158-2.jpg https://bt-photos.global.ssl.fastly.net/charleston/1280_boomver_1_26025158-2.jpg
Logo
Collins Group Realty
852 William Hilton Parkway, Suite 2B
Hilton Head Island SC, 29928