


























Description
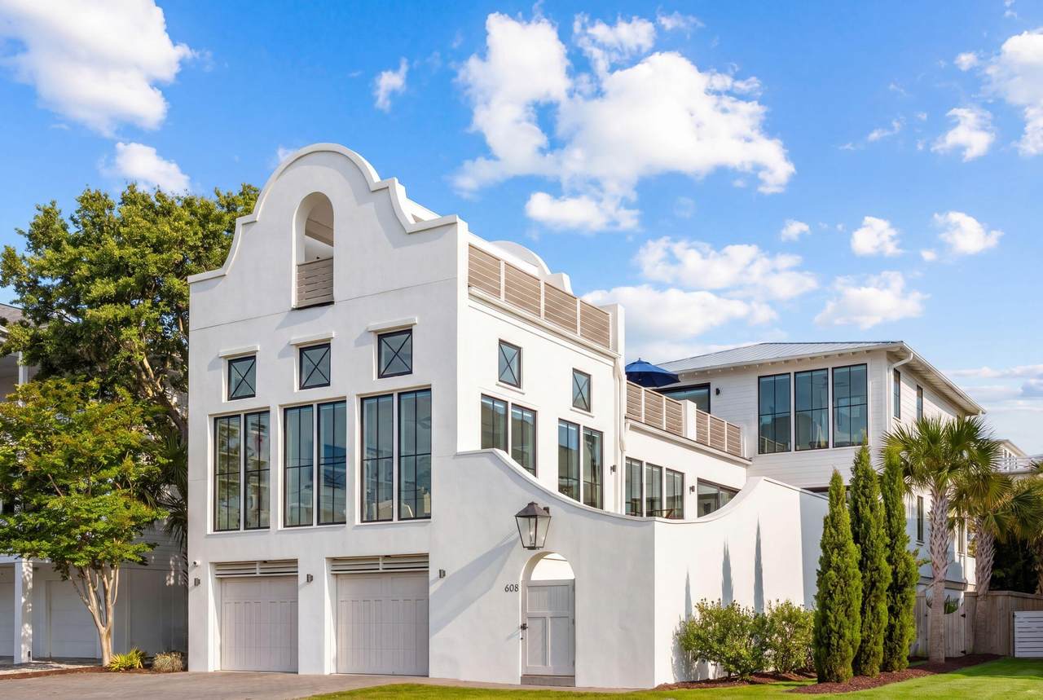
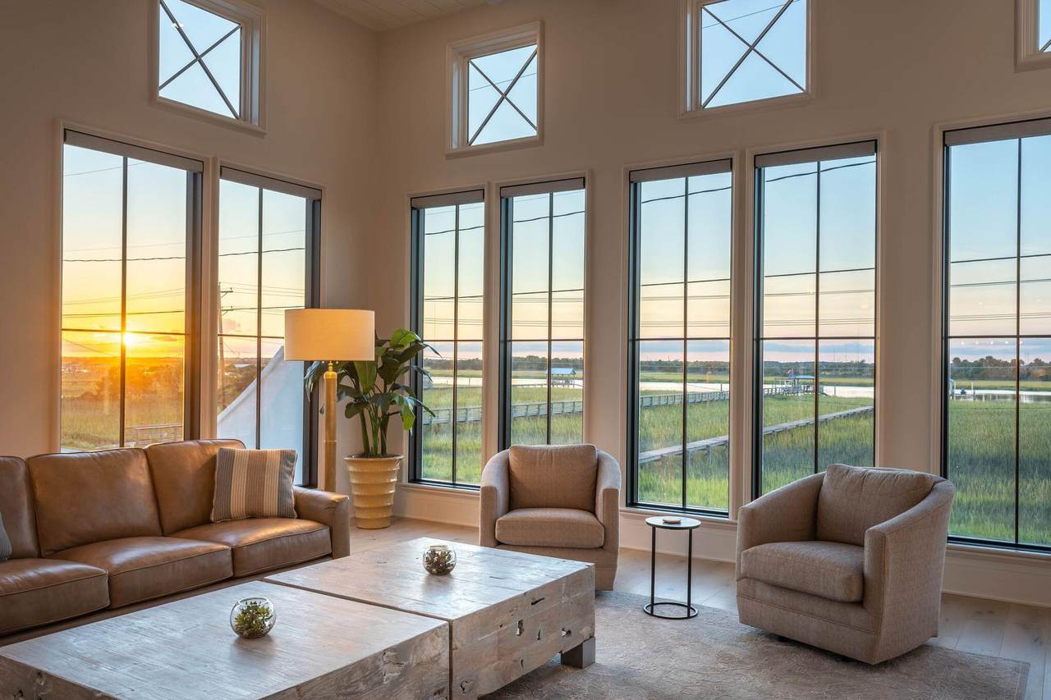
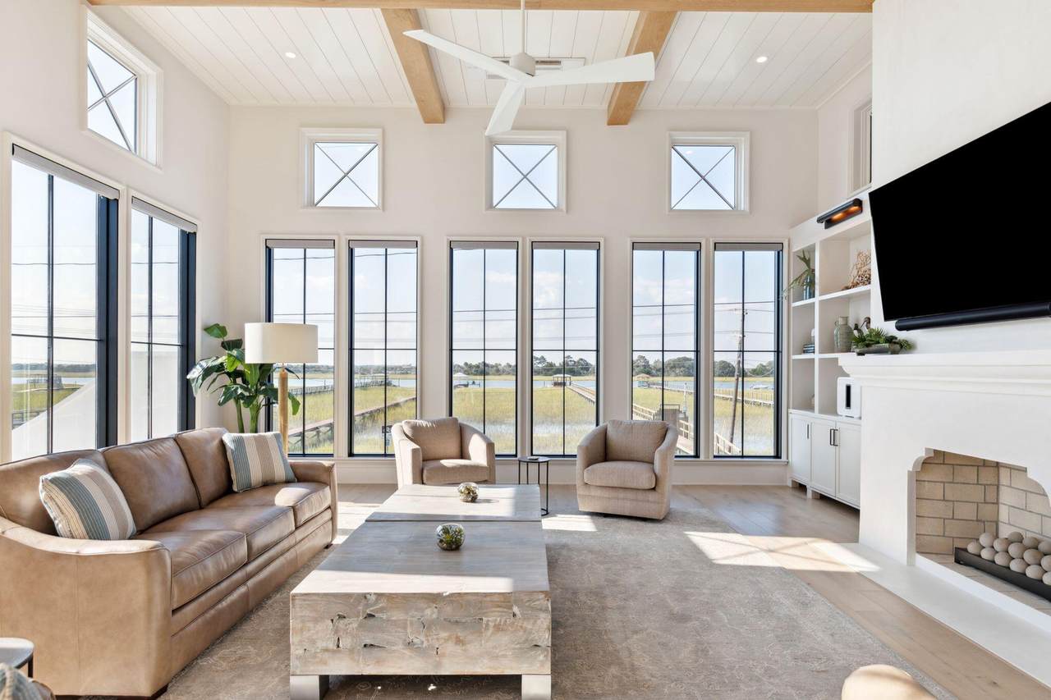
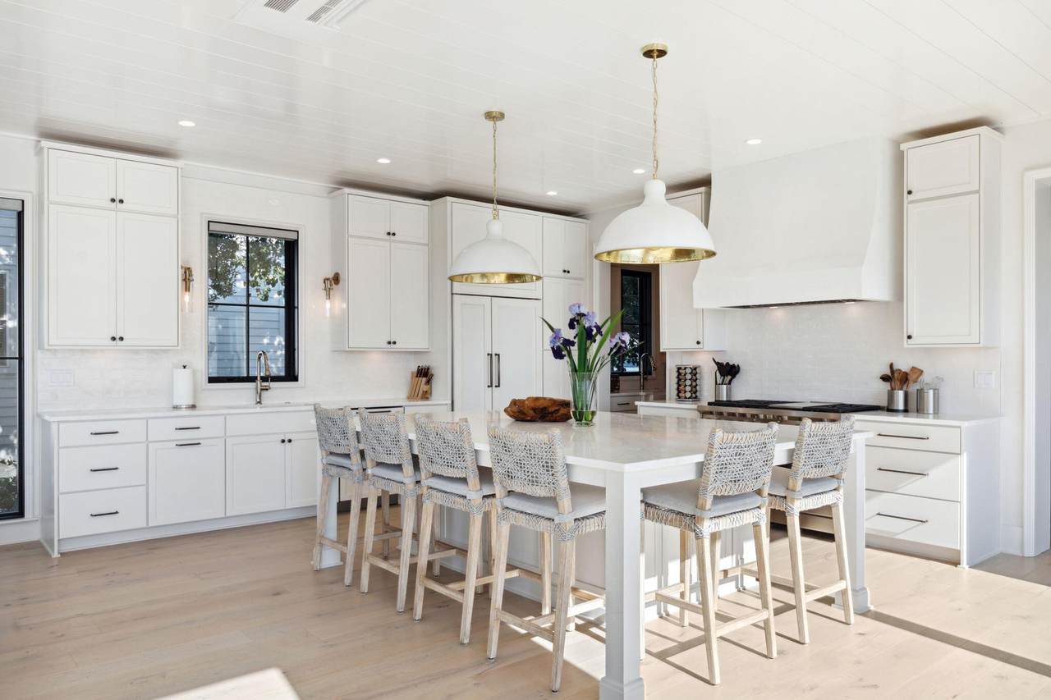
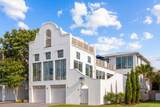
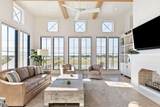
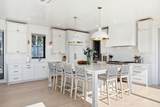
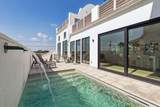
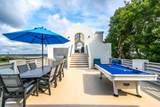
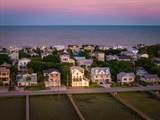
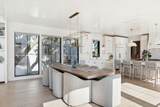
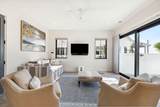
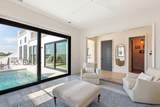
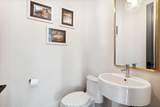
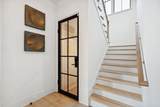
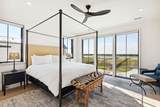
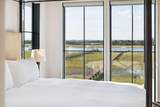
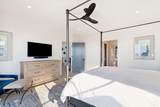
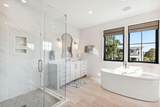
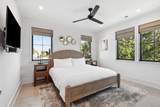
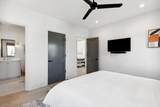
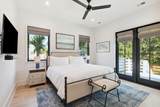
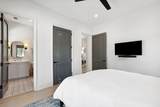
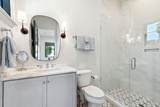
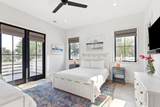
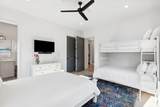
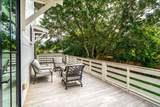
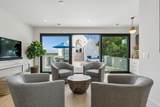
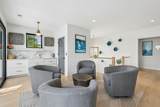
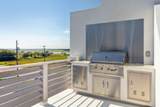
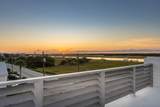
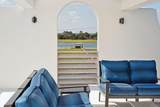
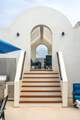
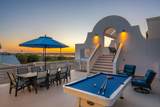
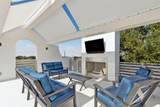
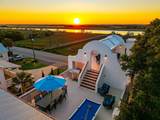
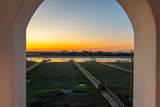
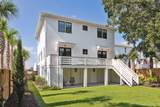
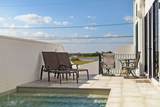
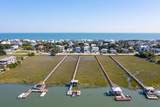
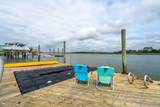
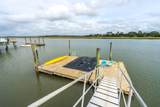
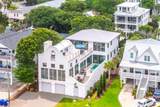
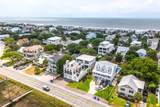
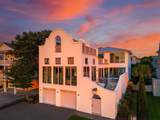
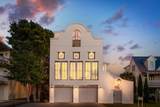
This home inspired by the Dutch West Indies is one of the most unique residences on the island and a designer's dream, created by architect Carl McCants of MC3 Designs. Showcasing sweeping marsh and Intracoastal views, this one-of-a-kind residence was thoughtfully crafted to blend luxury, comfort, and effortless entertaining. The main living level features a spacious gourmet kitchen equipped with a 48-inch Wolf range, a Sub-Zero refrigerator, an oversized island, and a scullery with a second dishwasher and laundry area. The open-concept family room and lounge are framed by stunning water views and flow seamlessly to the outdoor plunge pool, complete with a gas heater for year-round enjoyment and removable mesh fencing for added peace of mind. An elevator provides convenient access to everyThe upper level offers a luxurious primary suite with intracoastal views, dual closets, a spacious bathroom with a shower and soaking tub. There is an additional guest bedroom and lounge area with a wet bar, sink and beverage cooler. A flexible indoor-outdoor lounge space opens to approximately 1,272 square feet of outdoor living space which creates the ultimate entertaining destination with a built-in BBQ, fireplace, custom sail roof shades, and unforgettable sunset views over the waterway. Each bedroom has a private en-suite bath and the home also features a powder room on the main level. The two bedrooms on the first floor both open to the back patio deck. There are Sonos speakers in every room, an outdoor TV on the rooftop terrace & HVAC dehumidification system. This property is being sold with a shared dock located directly across the street completing this waterfront home. The home is being offered fully-furnished and is a HIGH PERFORMING rental property.
-
4BEDS
-
0.22ACRES
-
4BATHS
-
11/2 BATHS
-
3,981SQFT
-
$1,294$/SQFT
School Information
Description
This home inspired by the Dutch West Indies is one of the most unique residences on the island and a designer's dream, created by architect Carl McCants of MC3 Designs. Showcasing sweeping marsh and Intracoastal views, this one-of-a-kind residence was thoughtfully crafted to blend luxury, comfort, and effortless entertaining. The main living level features a spacious gourmet kitchen equipped with a 48-inch Wolf range, a Sub-Zero refrigerator, an oversized island, and a scullery with a second dishwasher and laundry area. The open-concept family room and lounge are framed by stunning water views and flow seamlessly to the outdoor plunge pool, complete with a gas heater for year-round enjoyment and removable mesh fencing for added peace of mind. An elevator provides convenient access to everyThe upper level offers a luxurious primary suite with intracoastal views, dual closets, a spacious bathroom with a shower and soaking tub. There is an additional guest bedroom and lounge area with a wet bar, sink and beverage cooler. A flexible indoor-outdoor lounge space opens to approximately 1,272 square feet of outdoor living space which creates the ultimate entertaining destination with a built-in BBQ, fireplace, custom sail roof shades, and unforgettable sunset views over the waterway. Each bedroom has a private en-suite bath and the home also features a powder room on the main level. The two bedrooms on the first floor both open to the back patio deck. There are Sonos speakers in every room, an outdoor TV on the rooftop terrace & HVAC dehumidification system. This property is being sold with a shared dock located directly across the street completing this waterfront home. The home is being offered fully-furnished and is a HIGH PERFORMING rental property.
 Real estate listing marked with the CTMLS logo or an abbreviated logo are provided courtesy of the Charleston Trident MLS Broker Reciprocity Database. IDX information is provided exclusively for consumers' personal, non-commercial use and may not be used for any purpose other than to identify prospective properties consumers may be interested in purchasing. Information is deemed reliable but is not guaranteed accurate by the MLS or Collins Group Realty.
Data last updated: 2026-10-13T04:18:51.233.