









Description
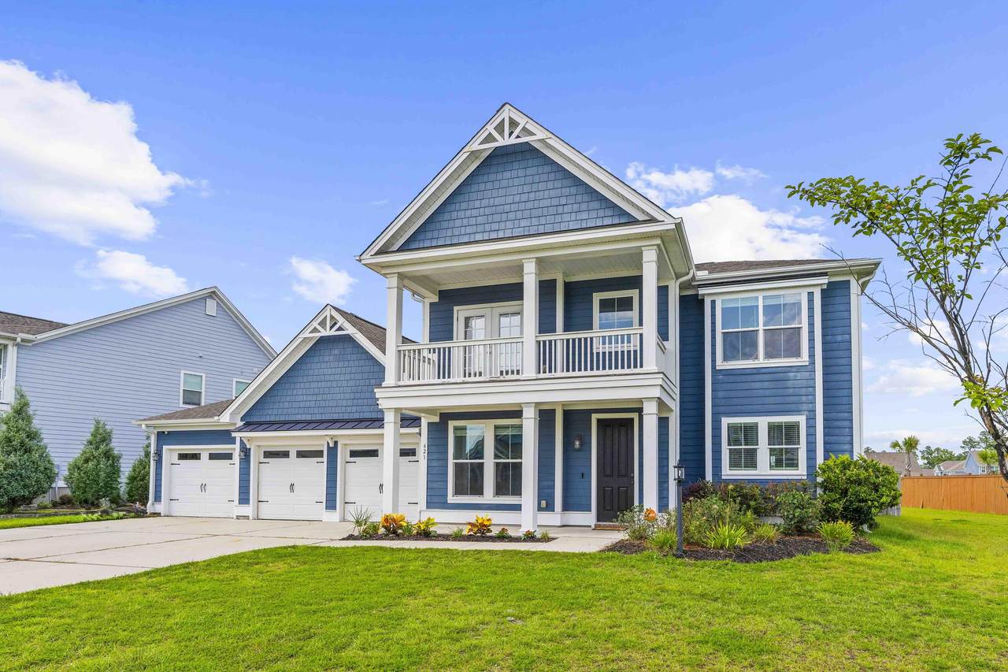
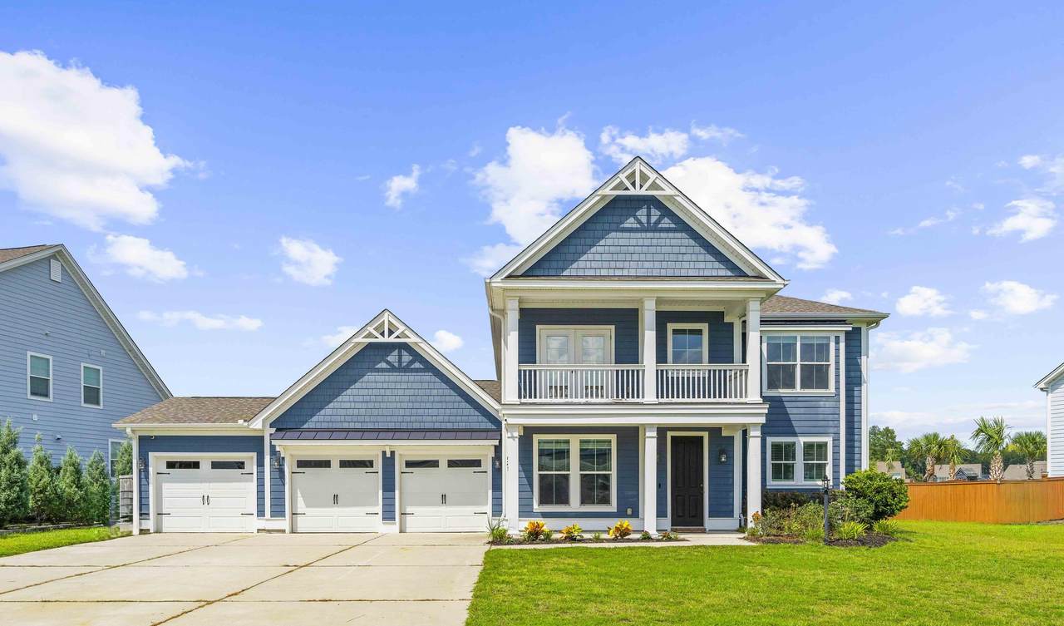
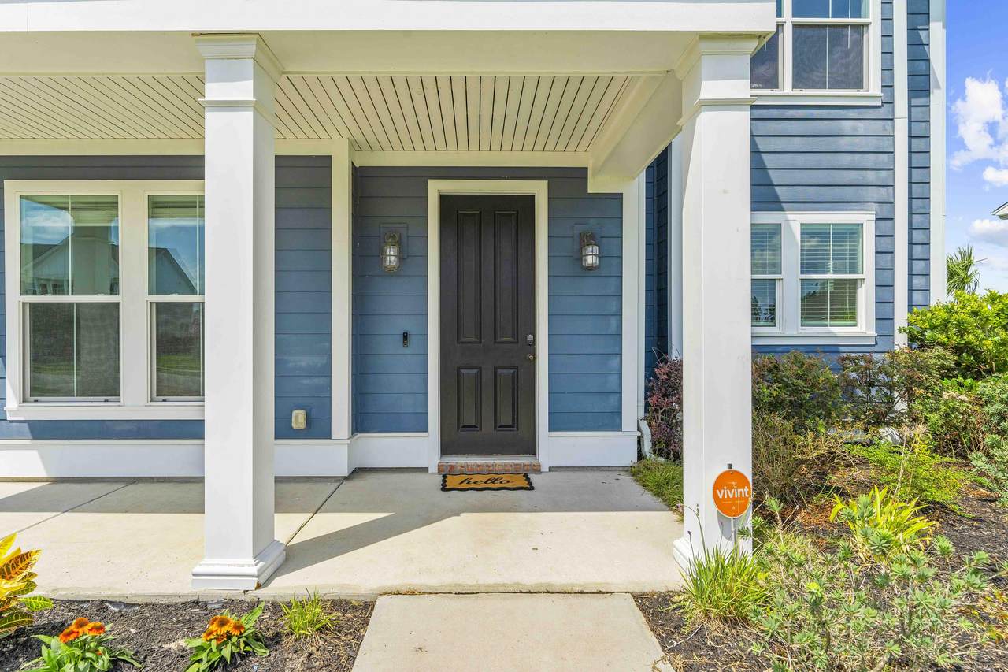
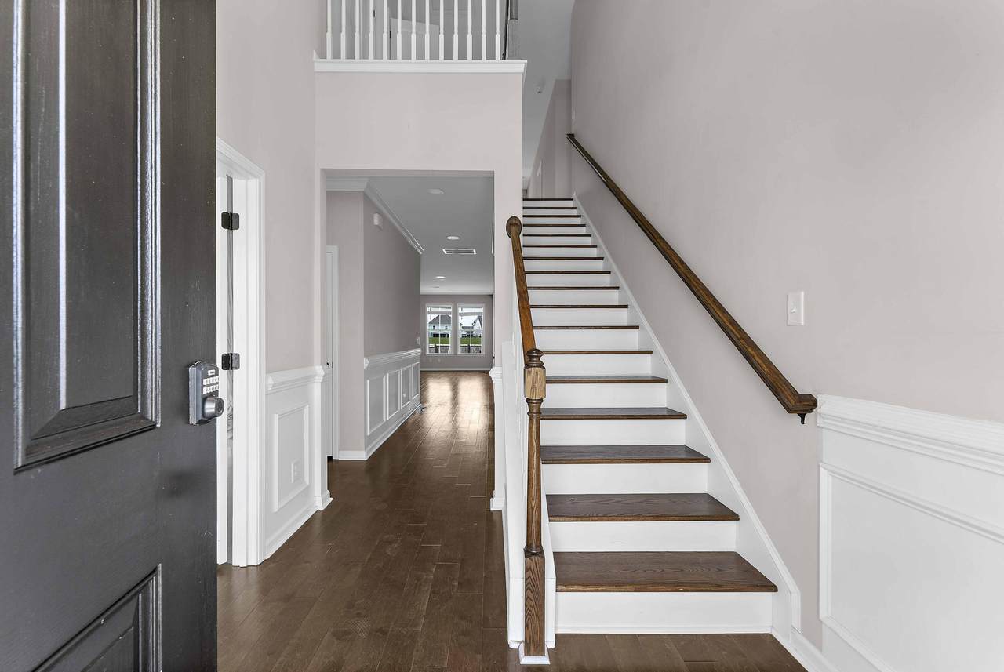
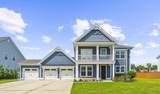
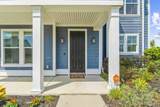
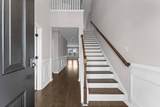
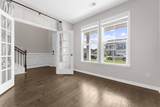
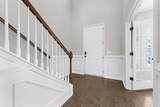
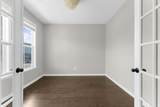
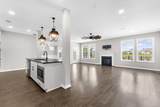
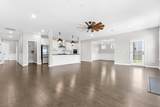
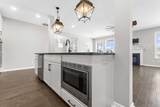
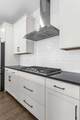
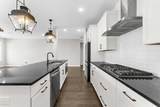
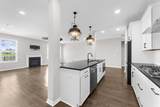
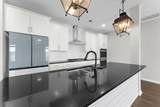
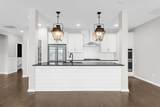
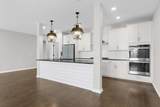
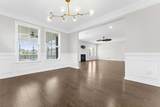
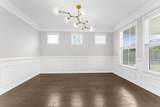
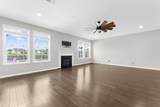
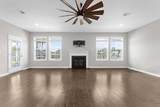
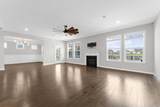
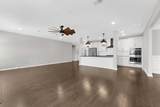
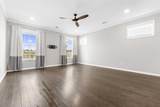
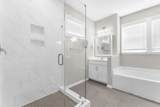
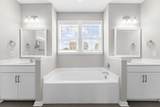
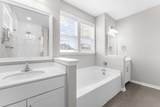
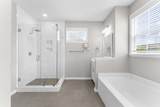
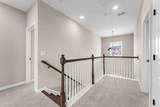
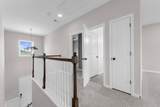
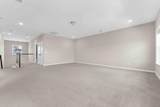
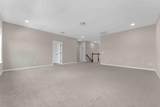
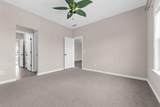
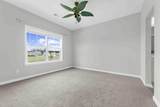
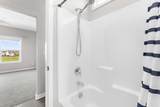
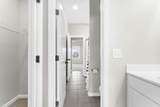
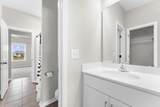
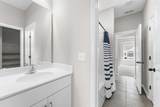
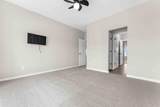
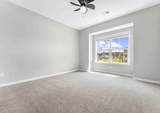
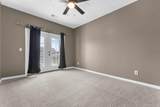
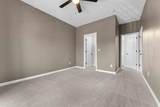
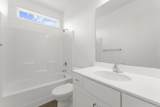
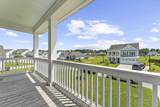
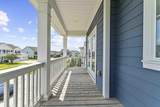
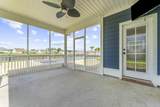
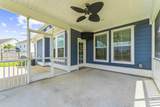
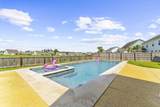
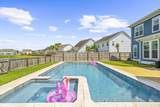
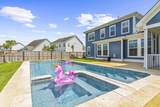
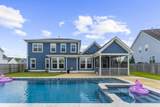
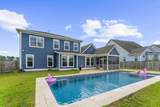
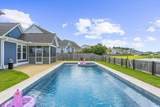
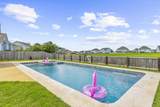
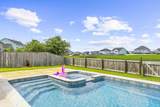
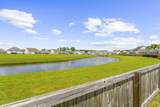
Welcome Home to 621 Sienna Way, where the space inside is impressive-but the lifestyle surrounding it may be what makes you fall in love. Located in The Hammocks at Cane Bay Plantation, this Hardie plank home offers a rare combination of generous living space, incredible outdoor entertaining and beautiful views. Step inside and you'll immediately notice the details that give this home character. A dedicated office with French doors creates the perfect work-from-home space, while the separate dining room is ready for everything from holiday dinners to casual gatherings. Beautiful flooring, detailed trim work and an open staircase lead you into the heart of the home. The kitchen was made for gathering, with an oversized center island, abundant cabinetry,subway tile backsplash, gas cooktop with stainless vent hood, wall ovens and statement lighting. It opens directly to the main living area, creating an easy flow for everyday life and entertaining. The main-level primary suite provides a private retreat with a spacious bedroom and a beautifully appointed bath featuring separate vanities, a soaking tub and oversized tiled walk-in shower. Upstairs, you'll find three additional bedrooms and a huge loft, giving everyone room to spread out. Two bedrooms share a convenient Jack-and-Jill bathroom, while the front bedroom has its own special feature-direct access to the covered second-story balcony. Morning coffee, a quiet place to read or simply a little fresh air without ever going downstairs...this is one of those details you don't find in every home. And then you step outside. Sitting on an enormous lot, the backyard feels like your own private Sweet Carolina escape. A screened porch opens to the fenced yard and a salt water pool and hot tub, creating a space made for summer afternoons, weekend cookouts and evenings spent outside. Beyond the yard, the open views provide the backdrop for some absolutely gorgeous Lowcountry sunsets. Located in The Hammocks at Cane Bay Plantation, 621 Sienna Way also offers convenient access to Fairwinds Boulevard, making it easy to get in and out of Cane Bay while still enjoying everything the community has to offer. With 4 bedrooms, a dedicated office, separate dining room, main-level primary suite, enormous upstairs loft, Jack-and-Jill bath, balcony access, screened porch, private pool and a gorgeous view, this isn't just another Cane Bay home. It's the house where there's finally room for everyone-and a backyard that may convince them never to leave.
-
4BEDS
-
0.24ACRES
-
3BATHS
-
11/2 BATHS
-
3,280SQFT
-
$192$/SQFT
School Information
Description
Welcome Home to 621 Sienna Way, where the space inside is impressive-but the lifestyle surrounding it may be what makes you fall in love. Located in The Hammocks at Cane Bay Plantation, this Hardie plank home offers a rare combination of generous living space, incredible outdoor entertaining and beautiful views. Step inside and you'll immediately notice the details that give this home character. A dedicated office with French doors creates the perfect work-from-home space, while the separate dining room is ready for everything from holiday dinners to casual gatherings. Beautiful flooring, detailed trim work and an open staircase lead you into the heart of the home. The kitchen was made for gathering, with an oversized center island, abundant cabinetry,subway tile backsplash, gas cooktop with stainless vent hood, wall ovens and statement lighting. It opens directly to the main living area, creating an easy flow for everyday life and entertaining. The main-level primary suite provides a private retreat with a spacious bedroom and a beautifully appointed bath featuring separate vanities, a soaking tub and oversized tiled walk-in shower. Upstairs, you'll find three additional bedrooms and a huge loft, giving everyone room to spread out. Two bedrooms share a convenient Jack-and-Jill bathroom, while the front bedroom has its own special feature-direct access to the covered second-story balcony. Morning coffee, a quiet place to read or simply a little fresh air without ever going downstairs...this is one of those details you don't find in every home. And then you step outside. Sitting on an enormous lot, the backyard feels like your own private Sweet Carolina escape. A screened porch opens to the fenced yard and a salt water pool and hot tub, creating a space made for summer afternoons, weekend cookouts and evenings spent outside. Beyond the yard, the open views provide the backdrop for some absolutely gorgeous Lowcountry sunsets. Located in The Hammocks at Cane Bay Plantation, 621 Sienna Way also offers convenient access to Fairwinds Boulevard, making it easy to get in and out of Cane Bay while still enjoying everything the community has to offer. With 4 bedrooms, a dedicated office, separate dining room, main-level primary suite, enormous upstairs loft, Jack-and-Jill bath, balcony access, screened porch, private pool and a gorgeous view, this isn't just another Cane Bay home. It's the house where there's finally room for everyone-and a backyard that may convince them never to leave.
 Real estate listing marked with the CTMLS logo or an abbreviated logo are provided courtesy of the Charleston Trident MLS Broker Reciprocity Database. IDX information is provided exclusively for consumers' personal, non-commercial use and may not be used for any purpose other than to identify prospective properties consumers may be interested in purchasing. Information is deemed reliable but is not guaranteed accurate by the MLS or Collins Group Realty.
Data last updated: 2026-10-13T04:18:51.233.