






Skip To Content

757 Blueway Avenue

Summerville, SC 29486
  • $334,990
  • STATUS: Closed
  • ON SITE: 495 Days
  • MLS #: 25015360
Sold - 11/14/2025
$334,990
SOLD - 11/14/2025
  • 3
    BEDS
  • 0.06
    ACRES
  • 2
    BATHS
  • 1
    1/2 BATHS
  • 1,553
    SQFT
  • $0
    $/SQFT
Neighborhood:
Type:
Villa/Townhouse
Built:
2025
County:

School Information

Elementary School:
Middle School:
High School:

Description

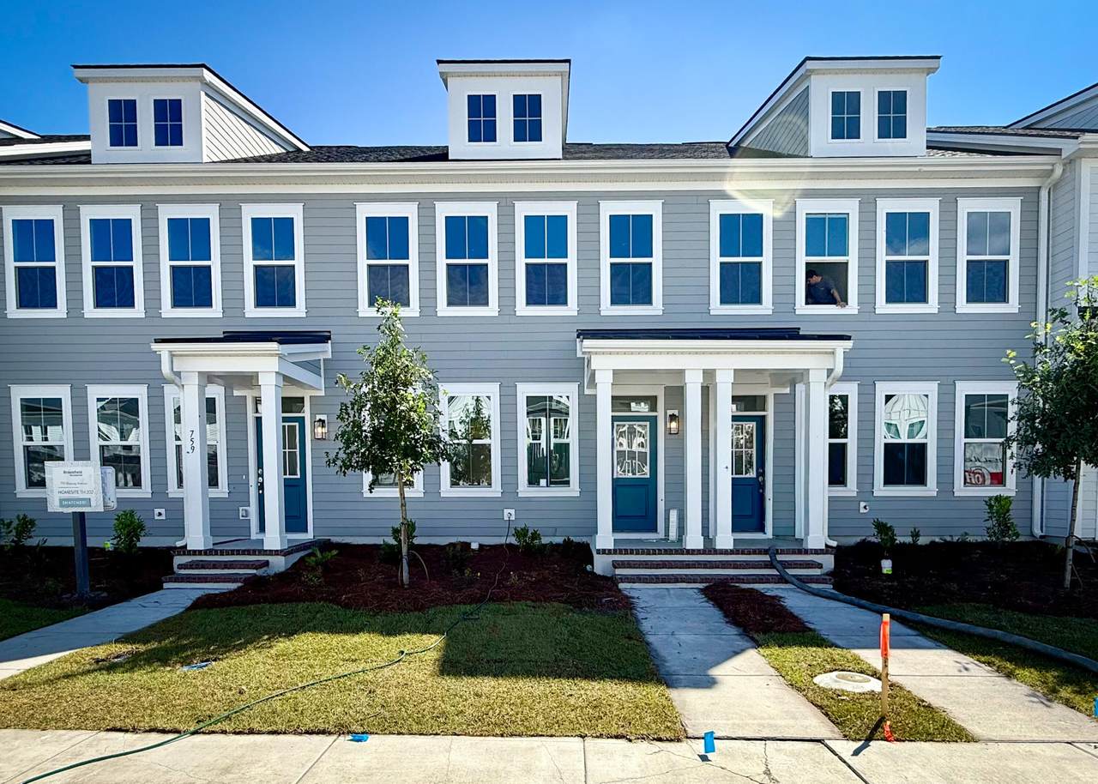
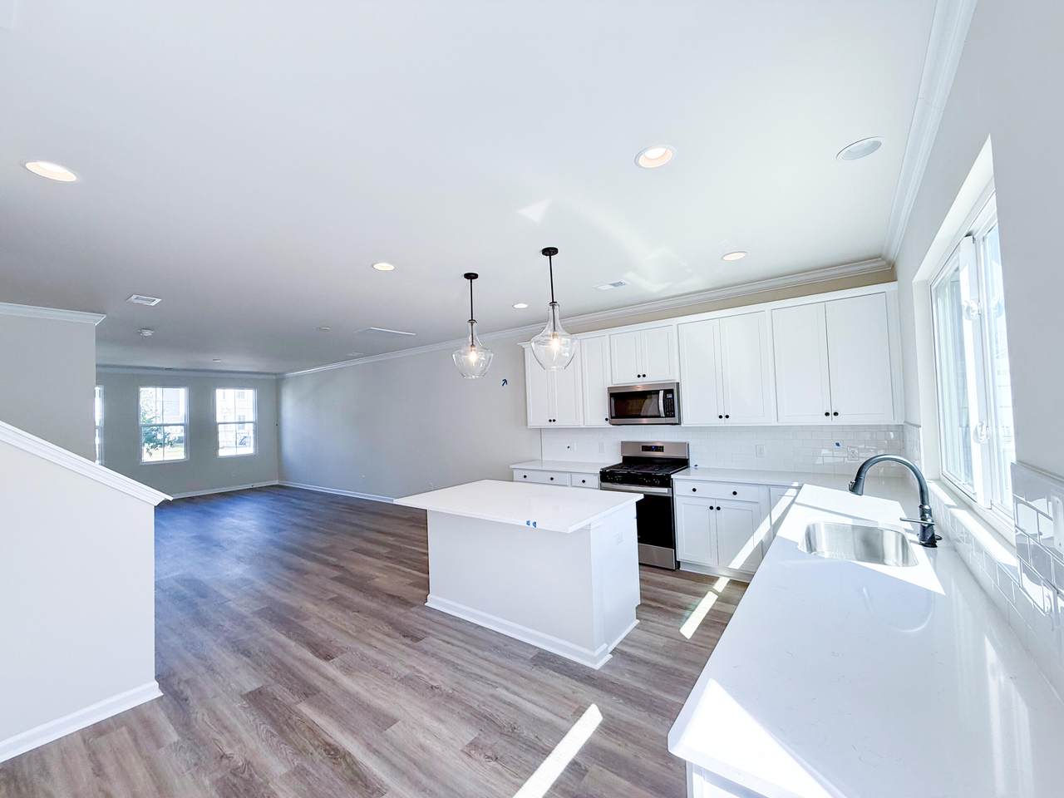
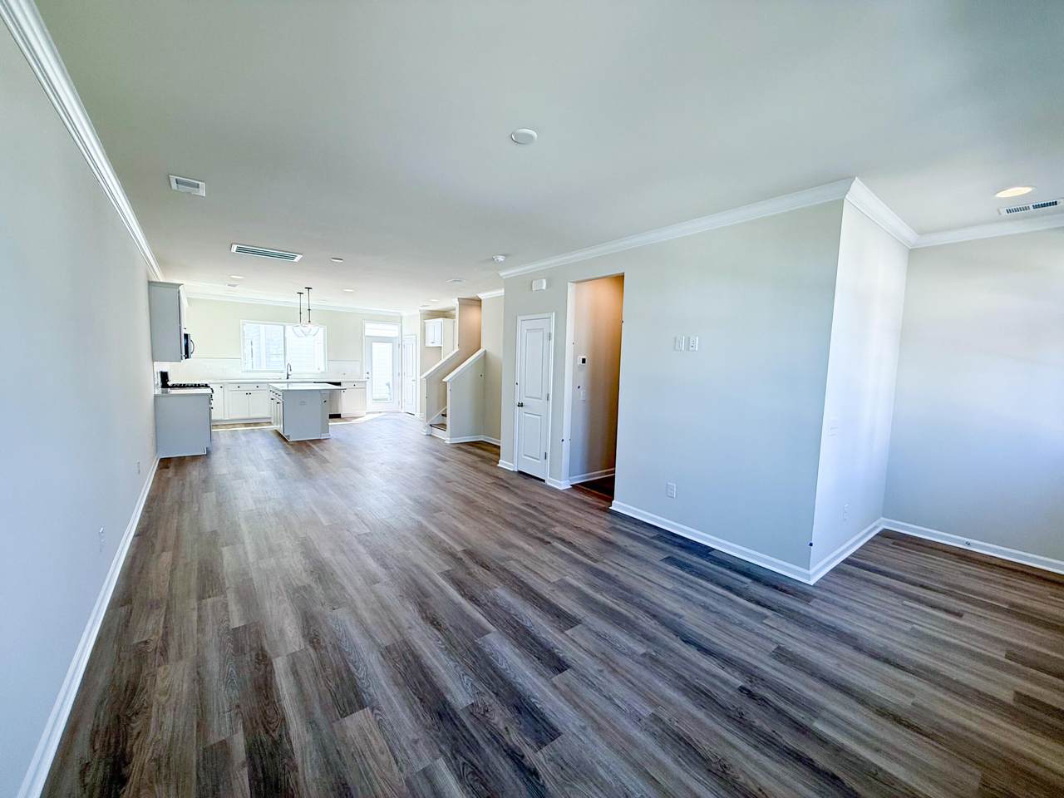
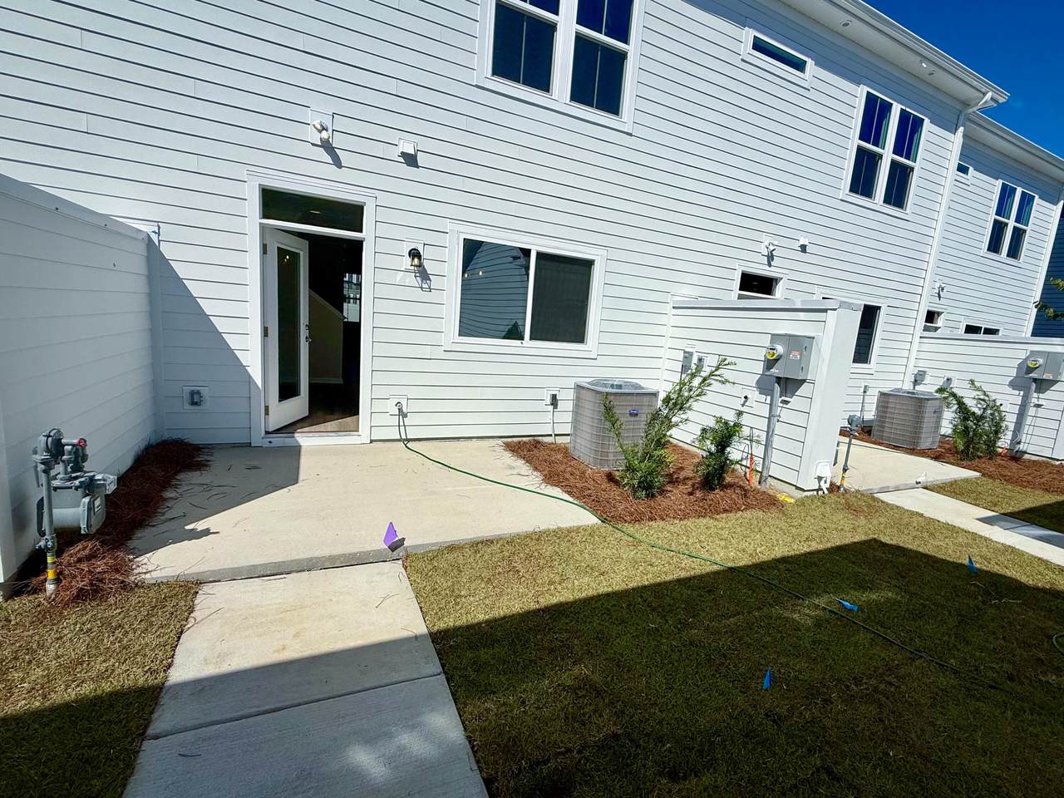
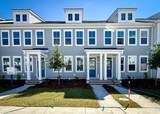
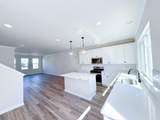
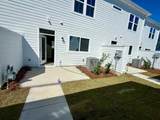
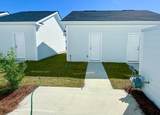
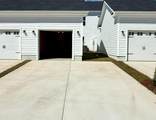
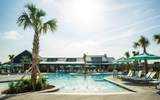
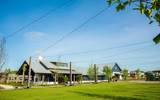
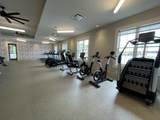
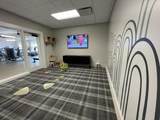
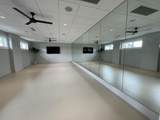
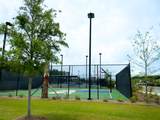
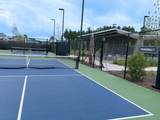
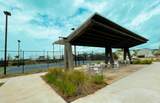
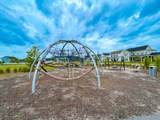
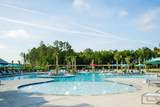
New townhome with 3 bedrooms, 2.5 bathrooms, a 1-car garage and 1,500+ sq. ft. is Ready for Move in!The rear kitchen boasts a stainless steel appliance package, carrara morro quartz countertops, white cabinets and an eating bar island with pendant lights. Step out to a rear concrete patio, perfect for outdoor dining and gatherings.Head up to the upper level to find the primary suite and en suite bathroom plus 2 additional bedrooms, a full bath and convenient laundry room.Rear detached garage with huge driveway for additional parking. Located walking distance to all of the Midtown amenities including pool, clubhouse with fitenss and yoga center, sports courts, playground and more! Plus, just a short drive to downtown Charleston and all the local beaches. This is home!

Monthly Payment Calculator


Charleston Trident Association of REALTORS® logo Real estate listing marked with the CTMLS logo or an abbreviated logo are provided courtesy of the Charleston Trident MLS Broker Reciprocity Database. IDX information is provided exclusively for consumers' personal, non-commercial use and may not be used for any purpose other than to identify prospective properties consumers may be interested in purchasing. Information is deemed reliable but is not guaranteed accurate by the MLS or Collins Group Realty. Data last updated: 2026-10-12T04:17:54.457.
www.collinsgrouprealty.com/homes/164497821
Print Image

757 Blueway Avenue Summerville, SC 29486

  • Price: $339,990
  • Status: Closed
  • On Site: 495 Days
  • MLS #: 25015360
3
Beds
2
Baths
1
½ Baths
0.06
Acres
1,553
SQFT
$0
$/SQFT
2025
Built
Neighborhood:
Nexton
County:
Berkeley
Area:
Summerville, Ladson, Berkeley County
Elementary School:
Nexton Elementary
Middle School:
Sangaree Intermediate
High School:
Cane Bay High School
Property Description
New townhome with 3 bedrooms, 2.5 bathrooms, a 1-car garage and 1,500+ sq. ft. is Ready for Move in!The rear kitchen boasts a stainless steel appliance package, carrara morro quartz countertops, white cabinets and an eating bar island with pendant lights. Step out to a rear concrete patio, perfect for outdoor dining and gatherings.Head up to the upper level to find the primary suite and en suite bathroom plus 2 additional bedrooms, a full bath and convenient laundry room.Rear detached garage with huge driveway for additional parking. Located walking distance to all of the Midtown amenities including pool, clubhouse with fitenss and yoga center, sports courts, playground and more! Plus, just a short drive to downtown Charleston and all the local beaches. This is home!
Exterior Features

Attached Garage YN No Carport Spaces 0 Carport YN No Construction Materials Cement Siding Covered Spaces 1 Entry Location Ground Level Foundation Details Slab Garage YN Yes Lot Features 0 - .5 AcreLevel Other Structures No Parking Features 1 Car GarageDetached Parking Total 1 Patio And Porch Features Patio Roof Architectural

Interior Features

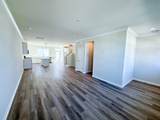
Cooling Central Air Cooling YN Yes Fireplace YN No Flooring Ceramic TileLuxury Vinyl Heating Natural Gas Heating YN Yes Interior Features Ceiling - SmoothHigh CeilingsKitchen IslandEat-in KitchenGreatLiving/Dining Combo Laundry Features Electric Dryer HookupWasher Hookup Levels Two Master Bedroom Features Walk-In Closet(s) Master Bedroom Level Upper

Property Features

Community Features ClubhouseDog ParkFitness CenterOtherParkPoolTennis Court(s)TrashWalk/Jog Trails Green Building Verification Type HERS Index Score Home Warranty YN Yes Listing Terms Any New Construction YN Yes Property Attached YN Yes Property Sub Type Single Family Attached Sewer Public Sewer Special Listing Conditions 10 Yr Warranty Structure Type Townhouse Utilities BCW & SABerkeley Elect Co-OpDominion Energy Water Source Public

Charleston Trident Association of REALTORS® logo Listing courtesy of Brookfield Mid-Atlantic Brokerage, LLC: .


Charleston Trident Association of REALTORS® logo Real estate listing marked with the CTMLS logo or an abbreviated logo are provided courtesy of the Charleston Trident MLS Broker Reciprocity Database. IDX information is provided exclusively for consumers' personal, non-commercial use and may not be used for any purpose other than to identify prospective properties consumers may be interested in purchasing. Information is deemed reliable but is not guaranteed accurate by the MLS or Collins Group Realty. Data last updated: 2026-10-12T04:17:54.457.
 
https://bt-photos.global.ssl.fastly.net/charleston/1280_boomver_2_25015360-2.jpg https://bt-photos.global.ssl.fastly.net/charleston/1280_boomver_2_25015360-2.jpg https://bt-photos.global.ssl.fastly.net/charleston/1280_boomver_2_25015360-2.jpg
Logo
Collins Group Realty
852 William Hilton Parkway, Suite 2B
Hilton Head Island SC, 29928