



Description
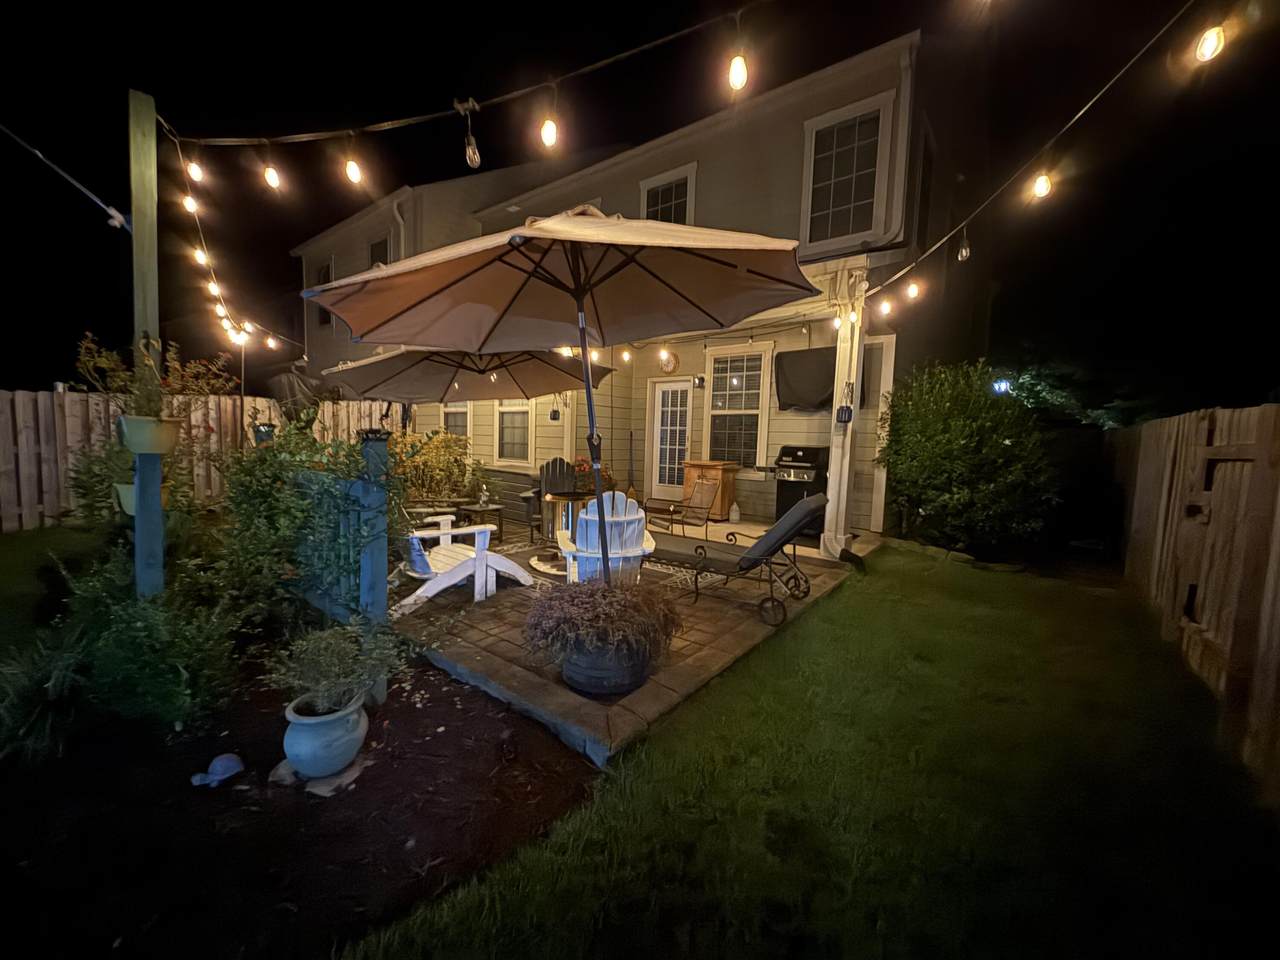
Welcome to 815 Bibury Court, a beautifully updated end-unit townhome tucked toward the end of a quiet cul-de-sac in the desirable Hunt Club Community of West Ashley. With 3 bedrooms, 2.5 baths, a Primary Suite downstairs, a Private wooded Backdrop, and nearly every major system recently updated, this is the kind of home where you can unpack, settle in, and simply enjoy. Step inside to an open, light-filled floor plan featuring a dramatic two-story Family Room, Custom Trim and Woodwork throughout, and a separate Dining Room perfect for entertaining. The Kitchen opens naturally to the main living area and features Granite Countertops, Stainless Steel Appliances, a Gas Range (2023), Refrigerator (2024), and Stove, Microwave, and Dishwasher (2025). The downstairs Primary Suite offers theconvenience of main-level living, complemented by a beautifully remodeled Primary Bath, completed in 2025. Upstairs, two additional large Bedrooms, and Hall Bath are joined by a versatile Loft overlooking the Family Room. This is an ideal space for a home office, reading area, playroom, or second living space. Being an end unit means additional natural light, while the wooded lot behind the home provides a wonderful sense of privacy. Step outside and you will quickly see why the backyard feels like its own private oasis. A 6-foot privacy fence encloses the yard, while a covered stoop and patio create inviting spaces for grilling, entertaining, or simply relaxing beneath the two Umbrellas that convey with the home. An outdoor Costco Storage Shed also conveys for even more storage. The one-car Garage was upgraded with an epoxy floor in 2023 and includes three permanent cabinets plus overhead rack storage above the garage door. A two-car driveway with offset parking space provides added convenience. Even better, the big-ticket improvements have already been handled: HVAC replaced in 2021, Tankless Water Heater installed in 2025, Primary Bath remodeled in 2025, and New Roof Shingles installed in July 2026. The entire interior was also painted in 2023. With major mechanical components and roof shingles all less than five years old, 815 Bibury Court offers the combination buyers are looking for: thoughtful updates, flexible living space, a downstairs primary suite, exceptional privacy, and a move-in-ready home in one of West Ashley's established communities.
-
3BEDS
-
0.09ACRES
-
2BATHS
-
11/2 BATHS
-
1,641SQFT
-
$253$/SQFT
School Information
Description
Welcome to 815 Bibury Court, a beautifully updated end-unit townhome tucked toward the end of a quiet cul-de-sac in the desirable Hunt Club Community of West Ashley. With 3 bedrooms, 2.5 baths, a Primary Suite downstairs, a Private wooded Backdrop, and nearly every major system recently updated, this is the kind of home where you can unpack, settle in, and simply enjoy. Step inside to an open, light-filled floor plan featuring a dramatic two-story Family Room, Custom Trim and Woodwork throughout, and a separate Dining Room perfect for entertaining. The Kitchen opens naturally to the main living area and features Granite Countertops, Stainless Steel Appliances, a Gas Range (2023), Refrigerator (2024), and Stove, Microwave, and Dishwasher (2025). The downstairs Primary Suite offers theconvenience of main-level living, complemented by a beautifully remodeled Primary Bath, completed in 2025. Upstairs, two additional large Bedrooms, and Hall Bath are joined by a versatile Loft overlooking the Family Room. This is an ideal space for a home office, reading area, playroom, or second living space. Being an end unit means additional natural light, while the wooded lot behind the home provides a wonderful sense of privacy. Step outside and you will quickly see why the backyard feels like its own private oasis. A 6-foot privacy fence encloses the yard, while a covered stoop and patio create inviting spaces for grilling, entertaining, or simply relaxing beneath the two Umbrellas that convey with the home. An outdoor Costco Storage Shed also conveys for even more storage. The one-car Garage was upgraded with an epoxy floor in 2023 and includes three permanent cabinets plus overhead rack storage above the garage door. A two-car driveway with offset parking space provides added convenience. Even better, the big-ticket improvements have already been handled: HVAC replaced in 2021, Tankless Water Heater installed in 2025, Primary Bath remodeled in 2025, and New Roof Shingles installed in July 2026. The entire interior was also painted in 2023. With major mechanical components and roof shingles all less than five years old, 815 Bibury Court offers the combination buyers are looking for: thoughtful updates, flexible living space, a downstairs primary suite, exceptional privacy, and a move-in-ready home in one of West Ashley's established communities.
 Real estate listing marked with the CTMLS logo or an abbreviated logo are provided courtesy of the Charleston Trident MLS Broker Reciprocity Database. IDX information is provided exclusively for consumers' personal, non-commercial use and may not be used for any purpose other than to identify prospective properties consumers may be interested in purchasing. Information is deemed reliable but is not guaranteed accurate by the MLS or Collins Group Realty.
Data last updated: 2026-11-15T13:31:13.167.