











Description
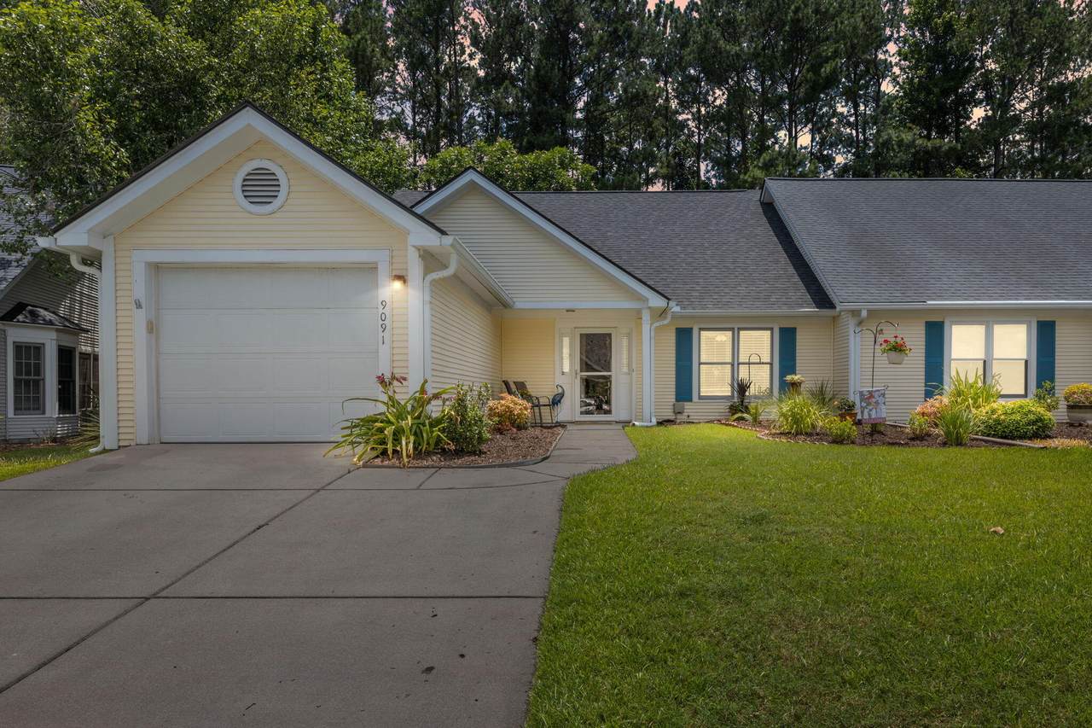
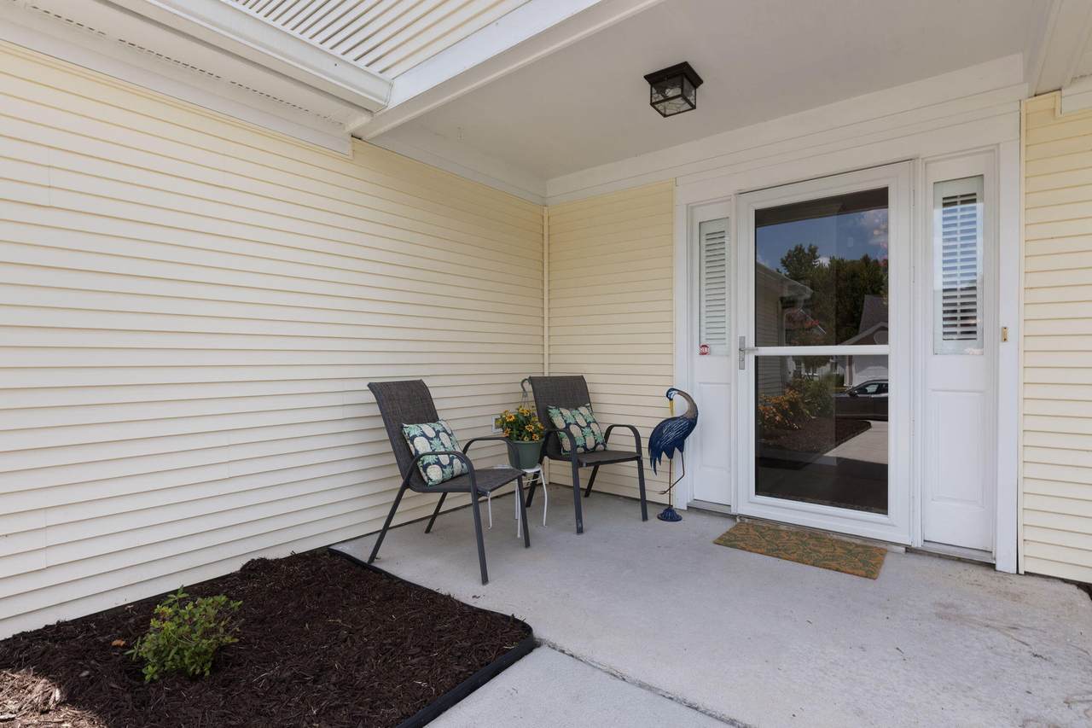
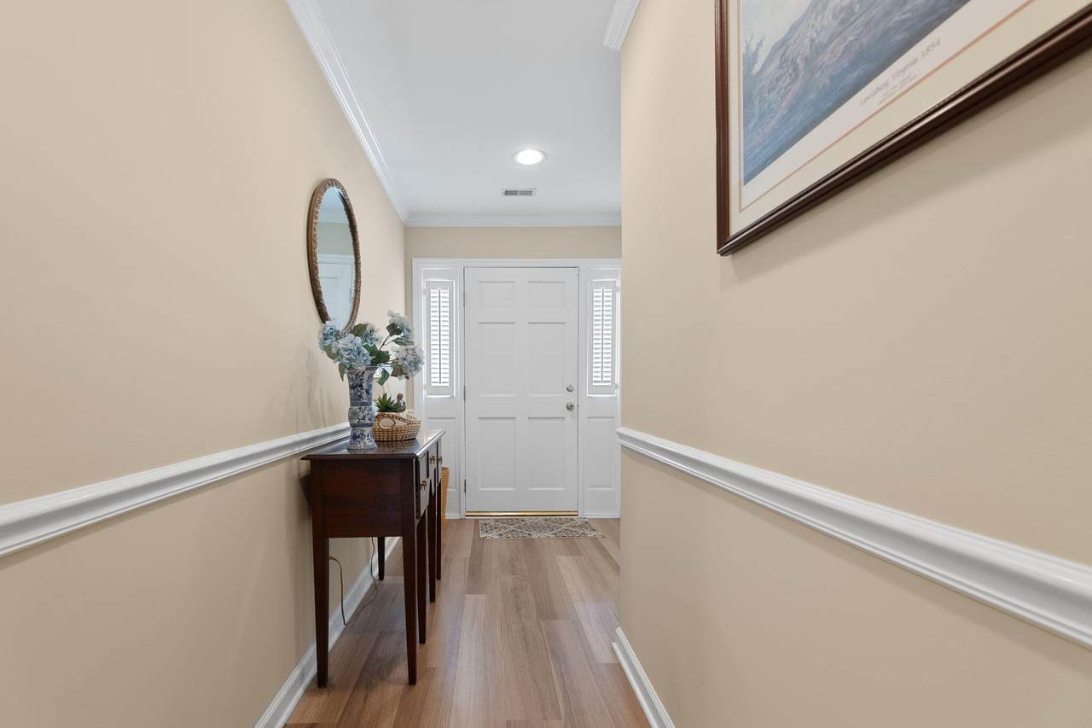
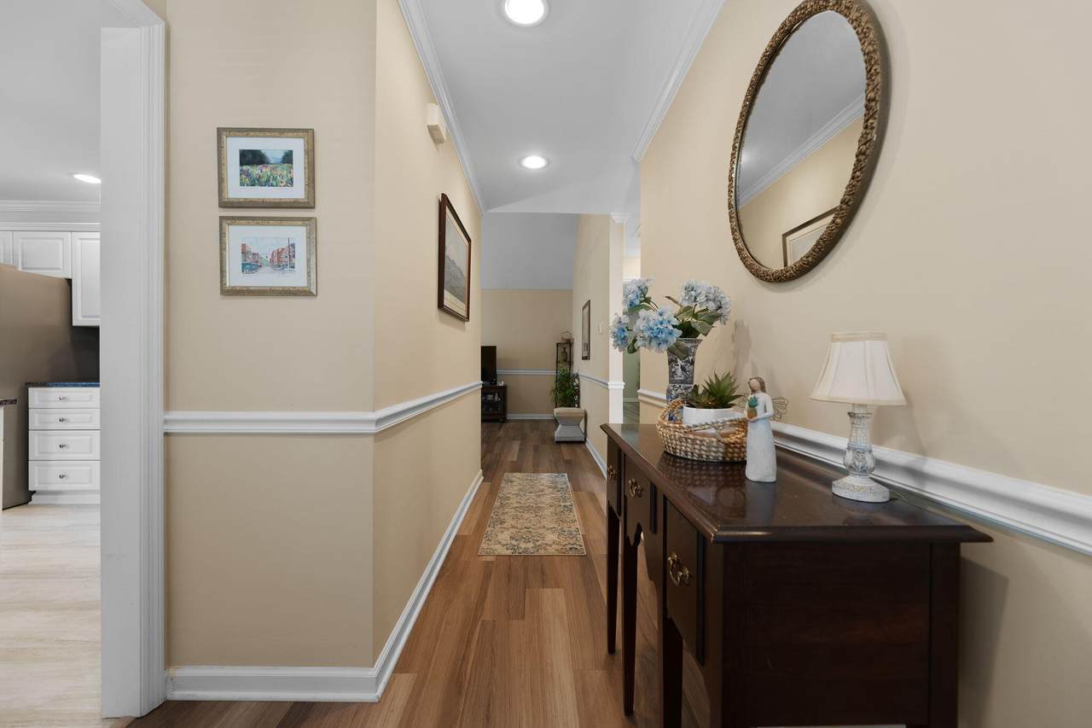
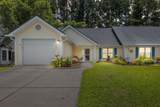
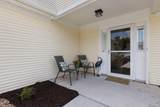
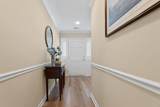
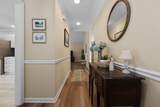
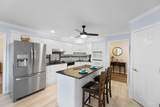
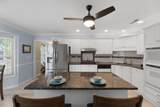
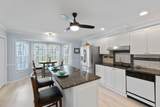
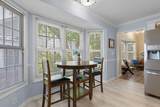
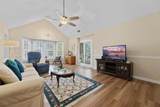
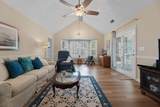
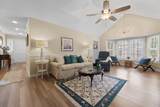
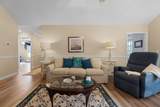
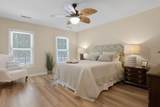
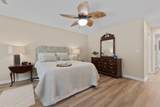
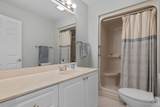
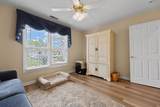
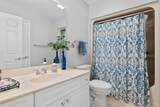
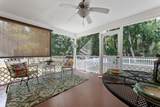
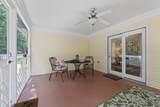
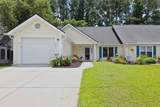
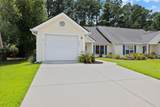
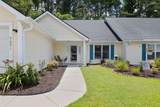
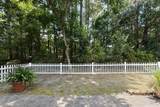
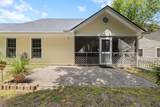
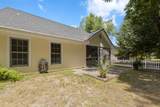
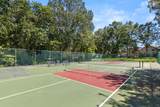
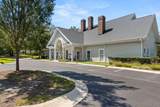
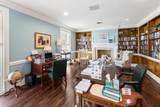
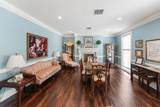
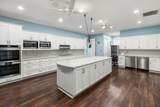
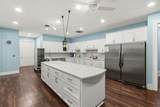
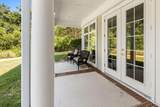
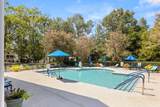
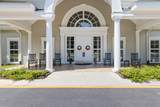
Welcome to a home where comfort, privacy, and thoughtful updates come together in perfect harmony. Tucked away in the peaceful, gated 55+ community of The Elms of Charleston, this beautifully maintained duplex offers more than just curb appeal--it delivers a lifestyle. Backing up to a wooded area instead of another home, it provides the rare kind of privacy and serenity that homeowners truly treasure. Ease your mind knowing this house has a new roof, 2023, and a new HVAC system, 2024!One of the homeowners' favorite features is the screened porch, perfect for enjoying peaceful views and quiet mornings surrounded by nature. Whether sipping coffee on a crisp fall day or relaxing on a warm summer evening, it's a true sanctuary of indoor-outdoor living. Inside, cathedral ceilingsenhance the open feel of the living space, while updated flooring and a fresh, modern interior aesthetic (no textured ceiling, create an inviting atmosphere. The eat-in kitchen offers abundant cabinet storage, a practical island, and high-end granite countertops and backsplash that complement the stylish vinyl floors. A sunny breakfast nook adds charm to this beautifully functional space. The spacious primary suite includes a walk-in closet and en-suite bath with a walk-in shower, offering both privacy and comfort. Outdoors, a paver patio and vinyl-fenced backyard create an ideal space for relaxation or entertaining. The double-wide driveway, another standout detail noted by the owner, adds everyday convenience and sets this home apart from others in the neighborhood. The Elms of Charleston is a gated 55+ community designed for low-maintenance, active living, offering amenities such as a clubhouse, community pool, pickle ball and tennis courts, and many social activities. Ideally located near medical facilities, Wannamaker Park, shopping, dining, and with easy access to I-26, this home is the perfect blend of comfort, privacy, and community. Don't miss the chance to own a truly special home with modern updates and features that its owner has genuinely loved.
-
2BEDS
-
0.13ACRES
-
2BATHS
-
01/2 BATHS
-
1,370SQFT
-
$0$/SQFT
School Information
Description
Welcome to a home where comfort, privacy, and thoughtful updates come together in perfect harmony. Tucked away in the peaceful, gated 55+ community of The Elms of Charleston, this beautifully maintained duplex offers more than just curb appeal--it delivers a lifestyle. Backing up to a wooded area instead of another home, it provides the rare kind of privacy and serenity that homeowners truly treasure. Ease your mind knowing this house has a new roof, 2023, and a new HVAC system, 2024!One of the homeowners' favorite features is the screened porch, perfect for enjoying peaceful views and quiet mornings surrounded by nature. Whether sipping coffee on a crisp fall day or relaxing on a warm summer evening, it's a true sanctuary of indoor-outdoor living. Inside, cathedral ceilingsenhance the open feel of the living space, while updated flooring and a fresh, modern interior aesthetic (no textured ceiling, create an inviting atmosphere. The eat-in kitchen offers abundant cabinet storage, a practical island, and high-end granite countertops and backsplash that complement the stylish vinyl floors. A sunny breakfast nook adds charm to this beautifully functional space. The spacious primary suite includes a walk-in closet and en-suite bath with a walk-in shower, offering both privacy and comfort. Outdoors, a paver patio and vinyl-fenced backyard create an ideal space for relaxation or entertaining. The double-wide driveway, another standout detail noted by the owner, adds everyday convenience and sets this home apart from others in the neighborhood. The Elms of Charleston is a gated 55+ community designed for low-maintenance, active living, offering amenities such as a clubhouse, community pool, pickle ball and tennis courts, and many social activities. Ideally located near medical facilities, Wannamaker Park, shopping, dining, and with easy access to I-26, this home is the perfect blend of comfort, privacy, and community. Don't miss the chance to own a truly special home with modern updates and features that its owner has genuinely loved.
 Real estate listing marked with the CTMLS logo or an abbreviated logo are provided courtesy of the Charleston Trident MLS Broker Reciprocity Database. IDX information is provided exclusively for consumers' personal, non-commercial use and may not be used for any purpose other than to identify prospective properties consumers may be interested in purchasing. Information is deemed reliable but is not guaranteed accurate by the MLS or Collins Group Realty.
Data last updated: 2026-10-07T20:31:17.34.