




Description
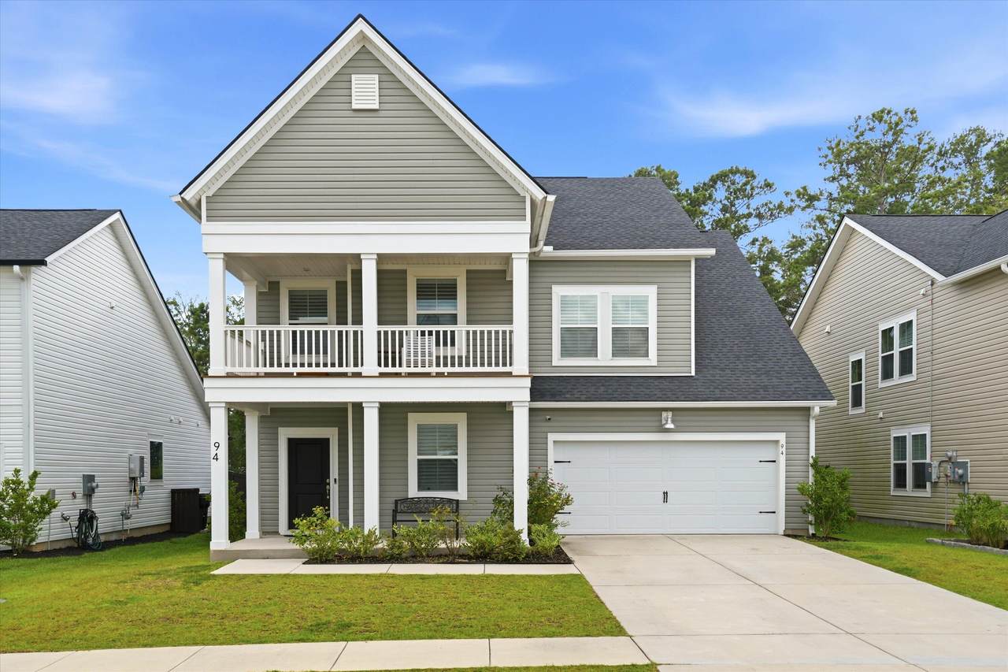
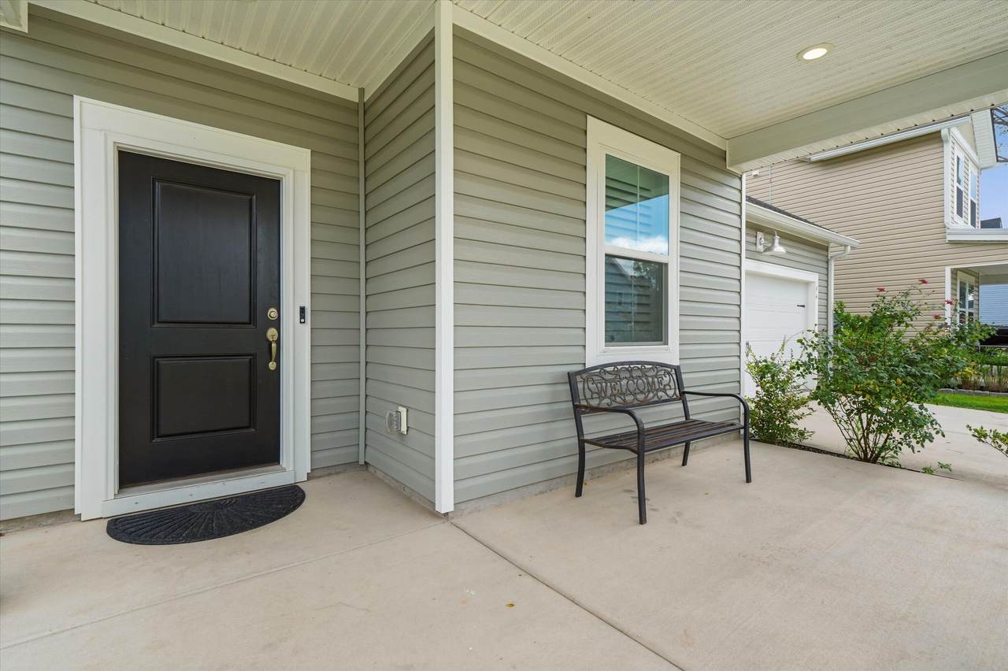
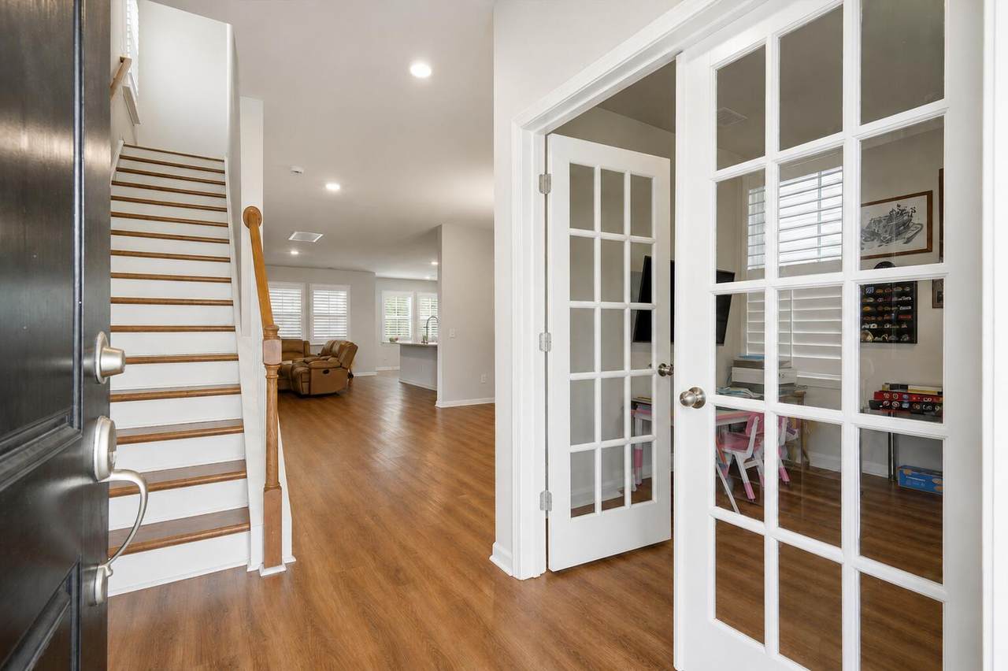
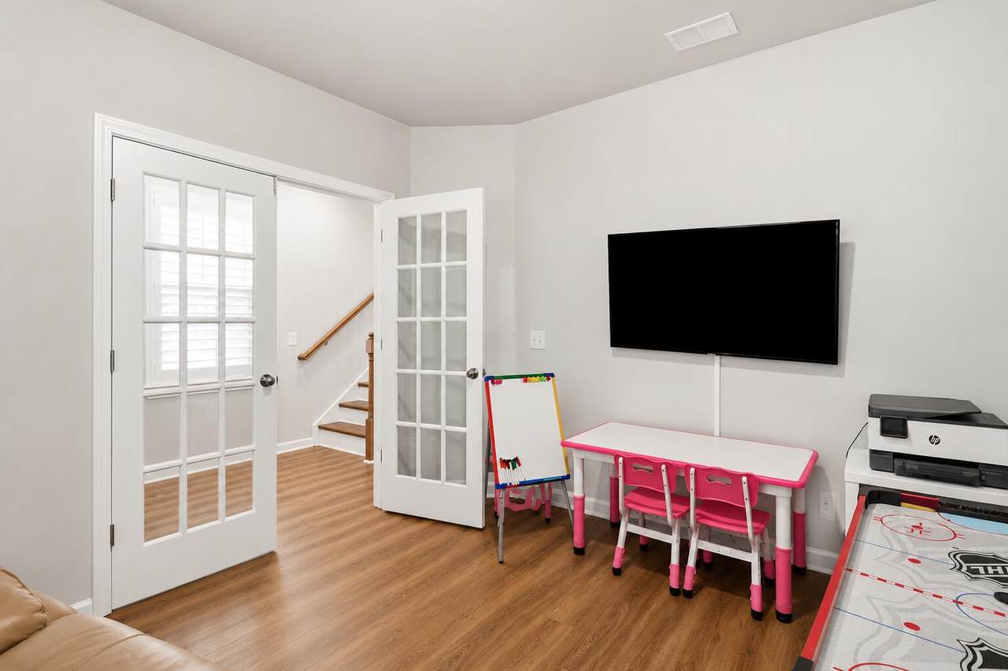
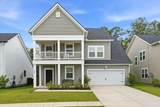
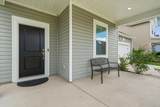
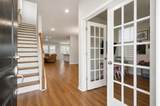
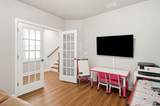
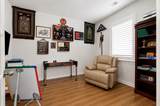
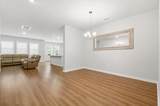
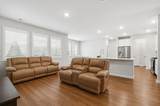
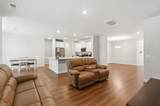
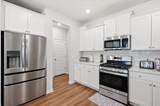
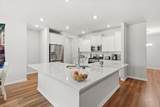
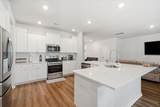
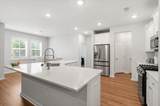
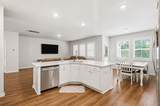
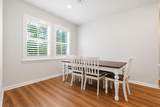
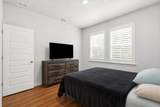
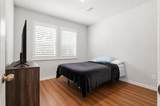
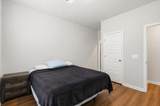
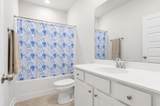
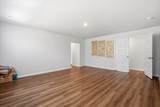
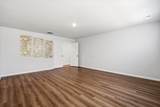
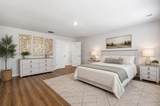
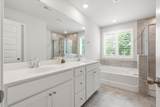
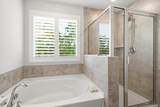
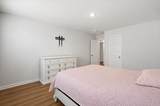
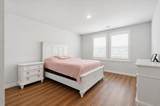
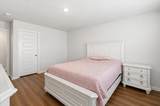
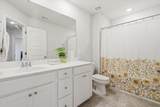
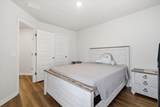
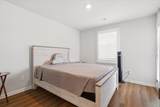
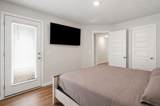
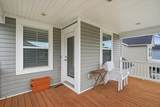
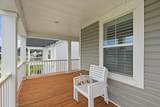
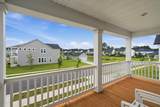
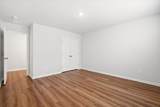
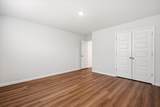
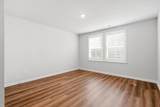
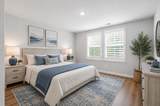
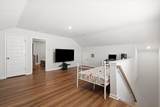
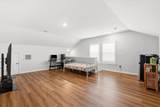
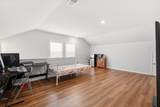
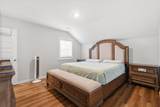
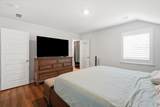
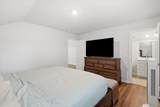
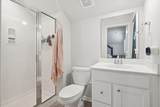
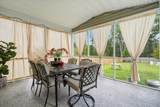
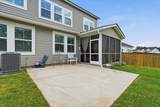
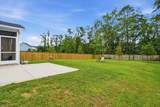
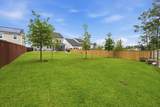
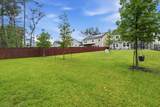
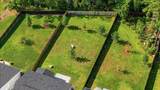
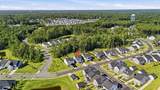
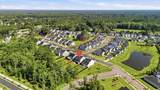
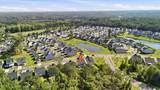
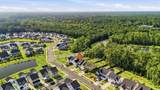
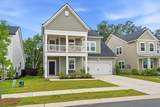
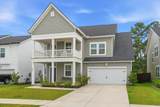
Space to spread out and room for everyone, this 3-story, 6-bedroom, 4.5-bath home in Limehouse Village was built for family life. A double front porch welcomes you home, and inside, a private study with French doors and a formal dining room set the tone before the floor plan opens into an expansive great room overlooking the kitchen, the heart of the home for gatherings. The kitchen delivers with a walk-in pantry, a large bar with plenty of seating, a breakfast nook, stainless steel appliances, quartz countertops, white staggered cabinetry, and a subway tile backsplash. A first-floor bedroom with its own full bath and walk-in closet makes the perfect in-law suite or guest retreat.Upstairs, a loft and generously sized bedrooms including a primary suite with a garden tub/shower offer flexible living space and room to grow. A screened porch and patio open to the wooded, wetland-buffered backyard for easy indoor-outdoor living, and residents enjoy neighborhood walk/jog trails and a community park. This home is being sold as-is. All offers are subject to third-party (lender) short sale approval; timelines may vary accordingly.
-
6BEDS
-
0.22ACRES
-
4BATHS
-
11/2 BATHS
-
3,752SQFT
-
$135$/SQFT
School Information
Description
Space to spread out and room for everyone, this 3-story, 6-bedroom, 4.5-bath home in Limehouse Village was built for family life. A double front porch welcomes you home, and inside, a private study with French doors and a formal dining room set the tone before the floor plan opens into an expansive great room overlooking the kitchen, the heart of the home for gatherings. The kitchen delivers with a walk-in pantry, a large bar with plenty of seating, a breakfast nook, stainless steel appliances, quartz countertops, white staggered cabinetry, and a subway tile backsplash. A first-floor bedroom with its own full bath and walk-in closet makes the perfect in-law suite or guest retreat.Upstairs, a loft and generously sized bedrooms including a primary suite with a garden tub/shower offer flexible living space and room to grow. A screened porch and patio open to the wooded, wetland-buffered backyard for easy indoor-outdoor living, and residents enjoy neighborhood walk/jog trails and a community park. This home is being sold as-is. All offers are subject to third-party (lender) short sale approval; timelines may vary accordingly.
 Real estate listing marked with the CTMLS logo or an abbreviated logo are provided courtesy of the Charleston Trident MLS Broker Reciprocity Database. IDX information is provided exclusively for consumers' personal, non-commercial use and may not be used for any purpose other than to identify prospective properties consumers may be interested in purchasing. Information is deemed reliable but is not guaranteed accurate by the MLS or Collins Group Realty.
Data last updated: 2026-10-13T04:18:51.233.